Custom Decks and Custom Deck Design in South Coast, NSW

A custom deck built by the same person who quotes it, so your design and site details never get lost.

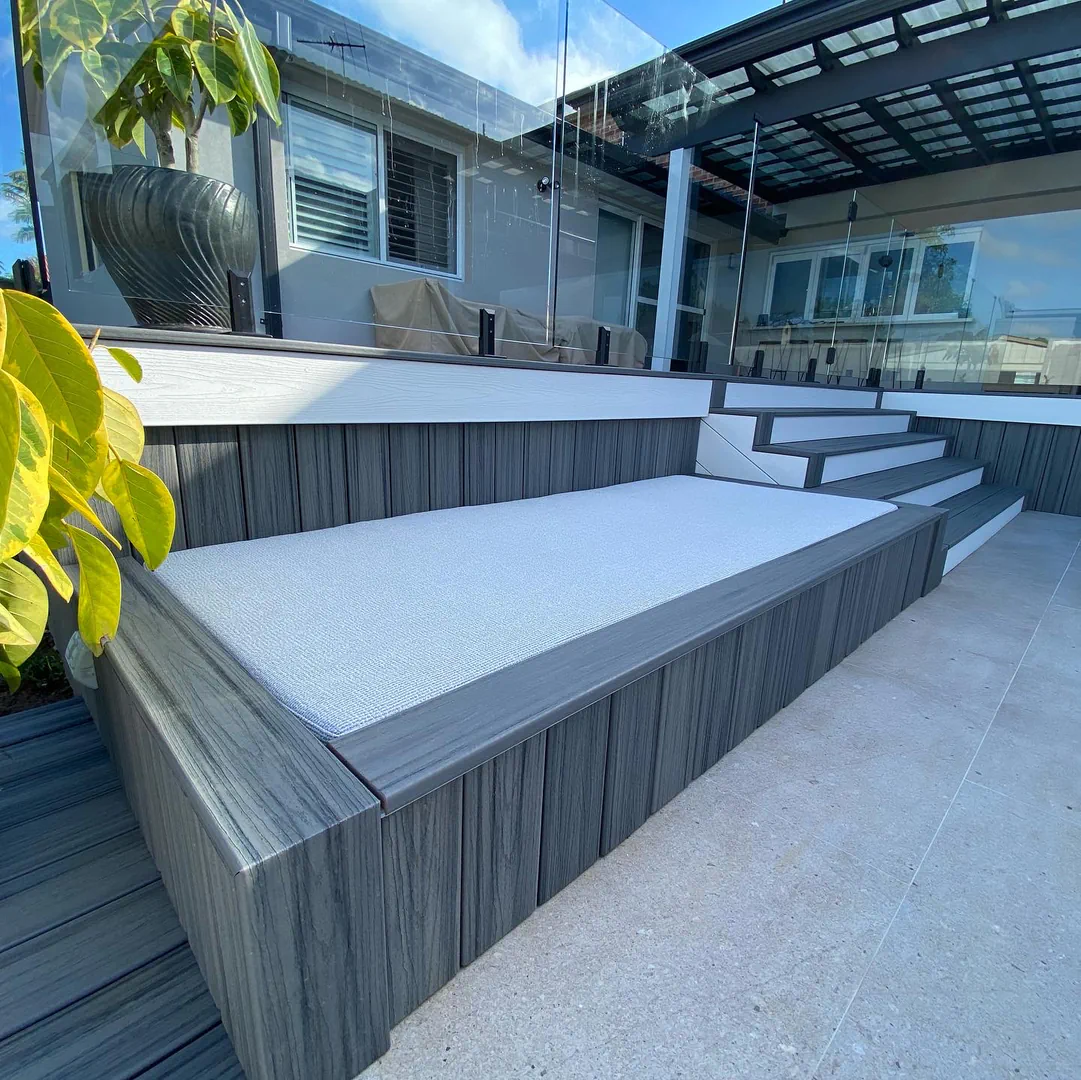
Photo of Trex custom deck by pool by Ballard's Carpentry, a custom decks builder in New South Wales.
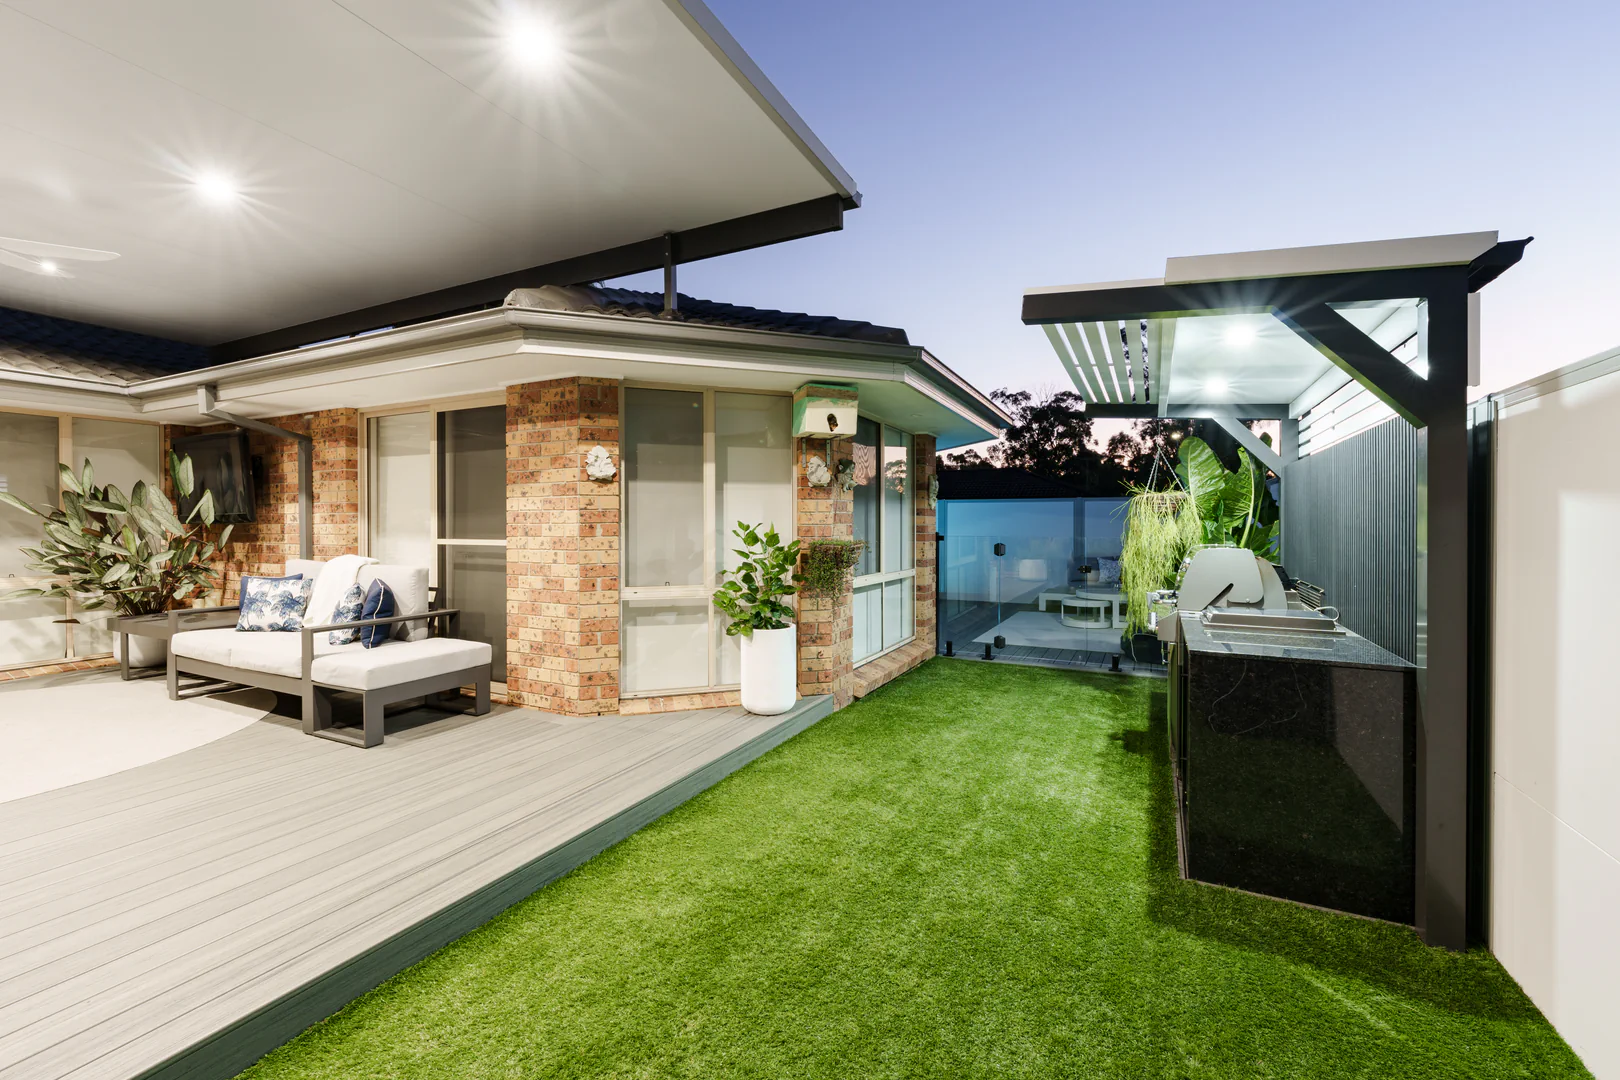
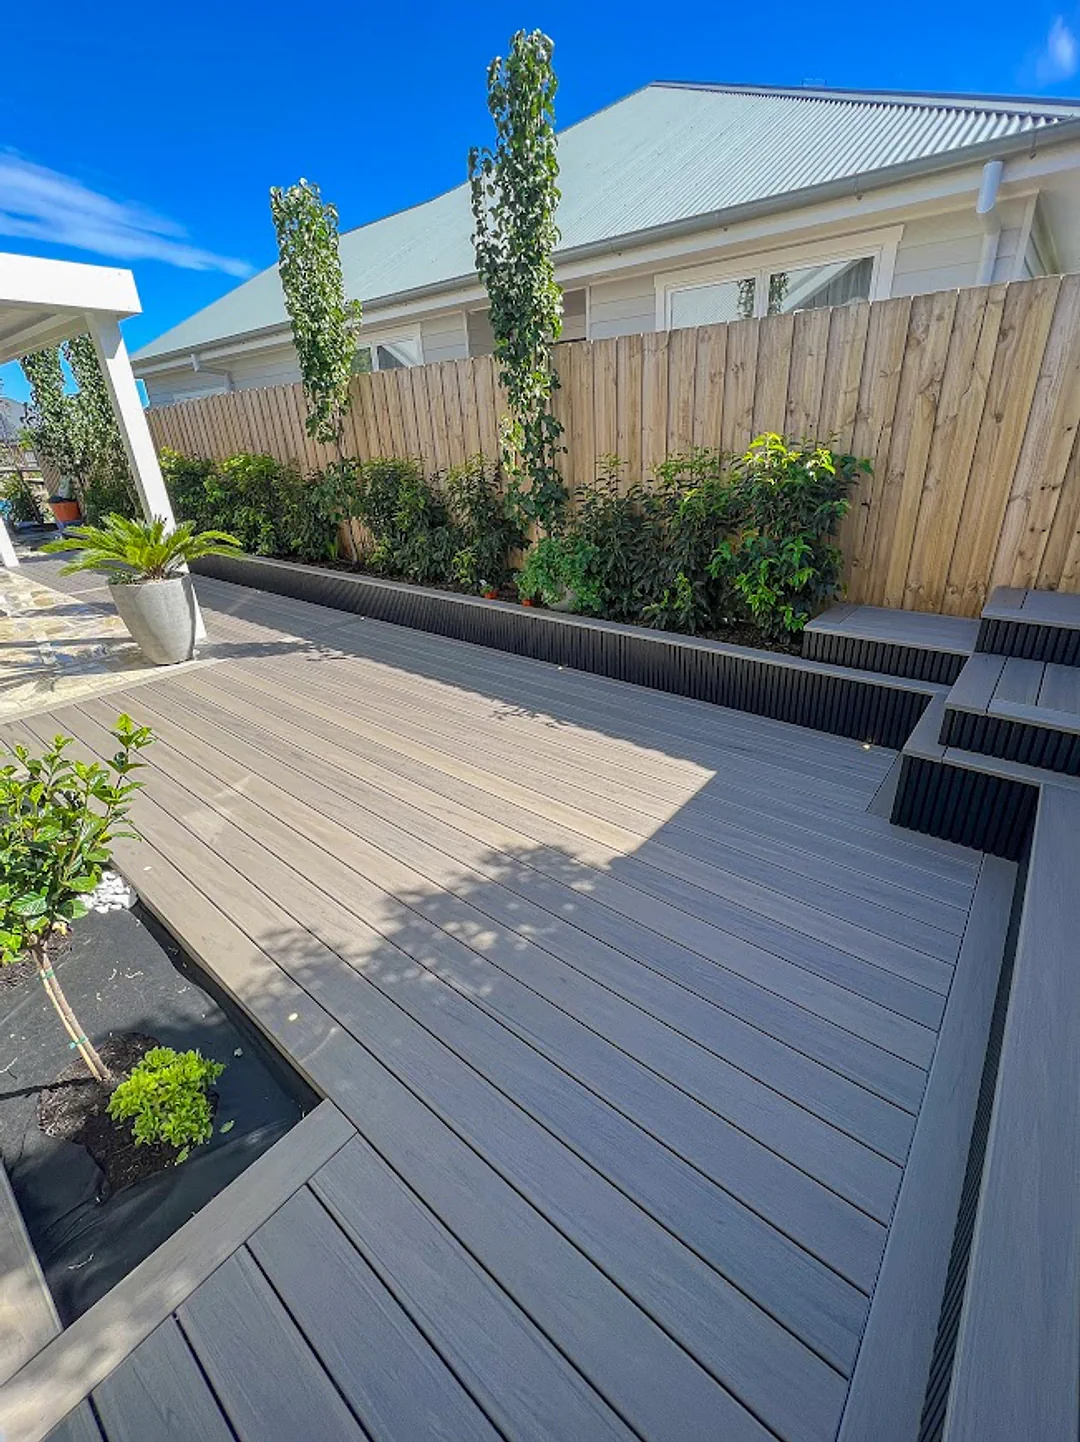
Photo of a modern outdoor living space featuring a composite deck, comfortable seating, artificial turf, and a sleek built-in barbecue.

Custom Deck Design and Layout

Custom decks in South Coast start with how you plan to use the space, not a standard template. Drawings and 3D renders help you see the layout before a single board is cut.

  • Layouts planned around entertaining, dining or relaxing
  • Board direction chosen to suit the shape of your home
  • Borders and picture framing for a finished look
  • Access points planned between the house, garden and pool
  • Multi-level layouts for sloped or uneven blocks
  • Curved decking shaped in-house using heat blankets
  • Drawings and renders so you can see the plan first
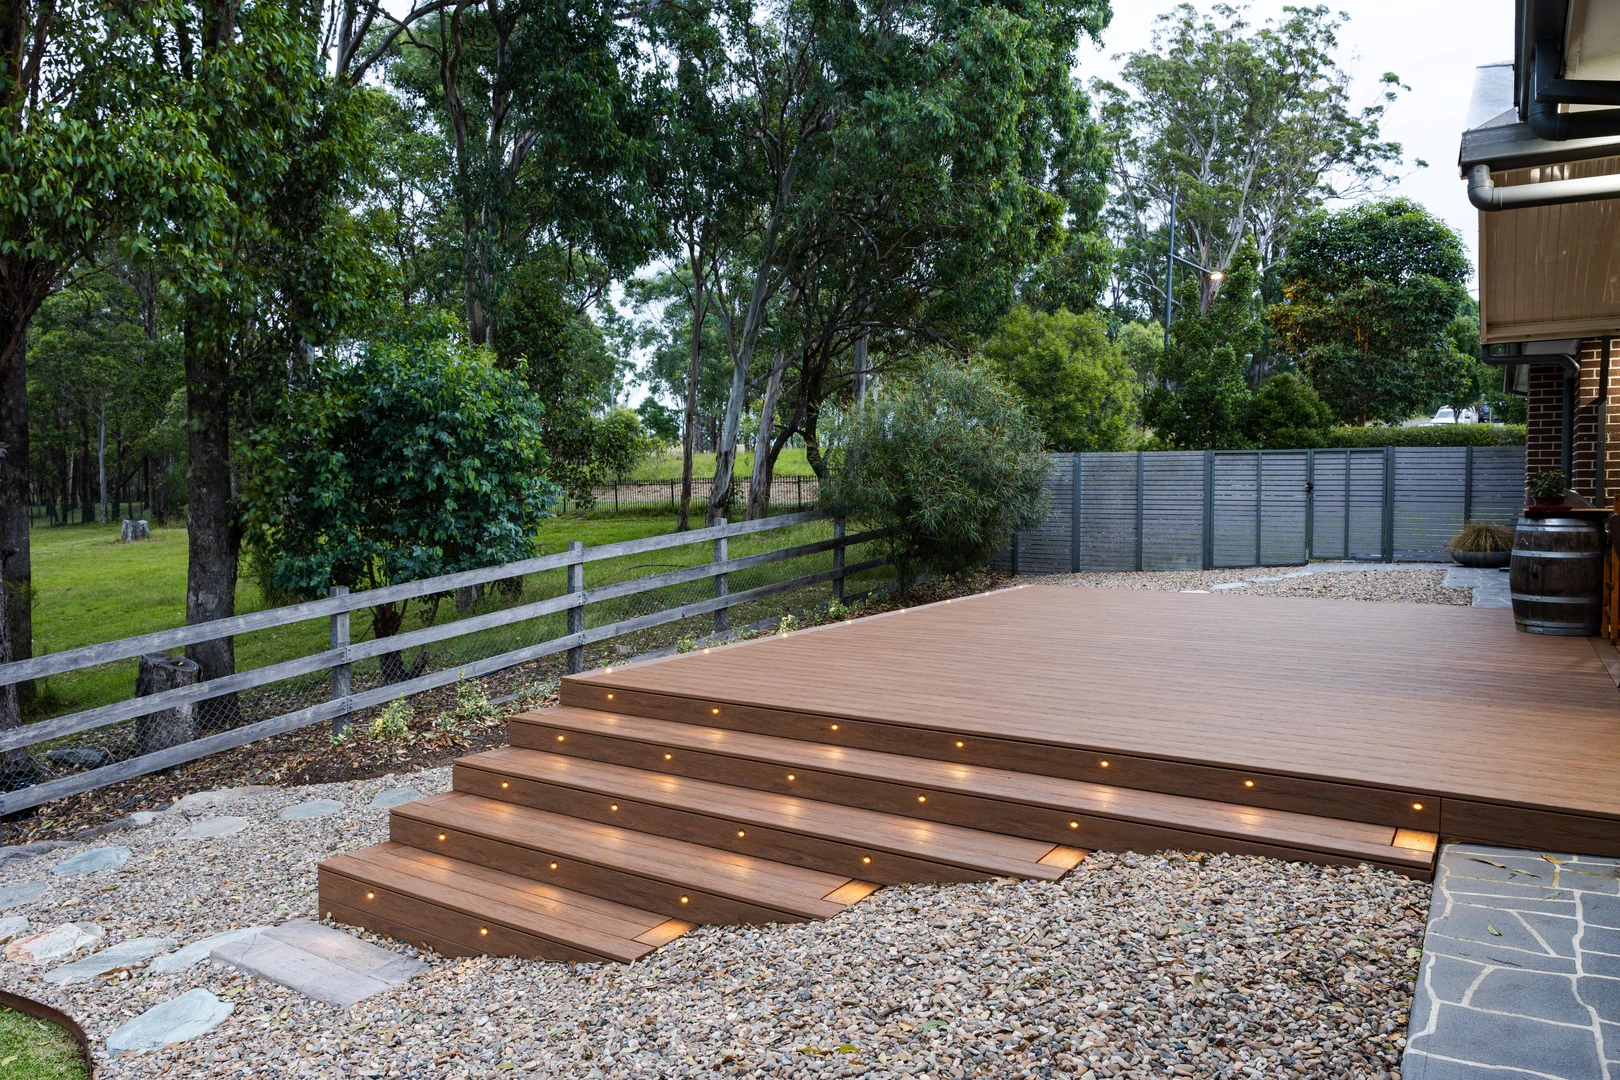
Photo of a modern composite deck featuring integrated step lighting, a wooden post fence, and a lush green woodland backdrop.

Composite and Timber Decking Materials

Custom deck construction in South Coast depends on choosing the right material for your budget, site and maintenance preferences. Composite and timber both have a place, and the right choice comes down to your project rather than a fixed recommendation.

  • Composite boards from Trex, Millboard and Innowood
  • Consistent colour and performance from preferred composite ranges
  • Timber decking in Spotted Gum or Blackbutt hardwood
  • Composite options for homeowners who want lower upkeep
  • Timber options for a natural grain and finish
  • Guidance on which board suits your climate and site
  • Honest advice on where cheaper products fall short
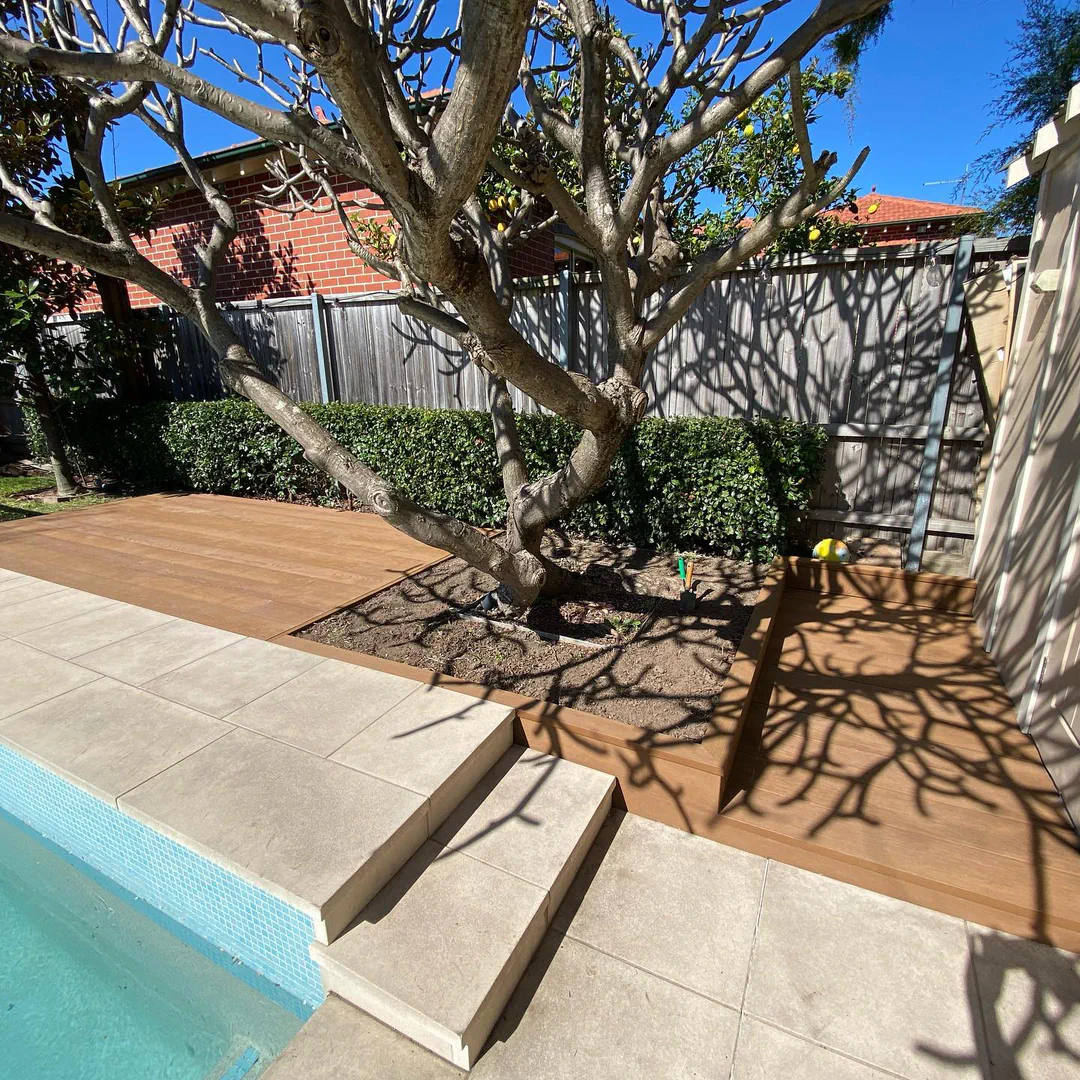
Photo of a deck built around a tree.

Subframes and Structure

The subframe is one of the most overlooked parts of any custom deck, and it is rarely seen once construction finishes. Getting it right depends on ground clearance, moisture and site conditions rather than a single standard approach.

  • Subframes matched to ground clearance and drainage
  • Aluminium subframe systems for long-term durability
  • H4-treated timber subframes for low-clearance areas
  • Extra attention to subframes near spas and pools
  • Framing chosen to suit future maintenance needs
  • Correct spacing and fixings for composite boards
  • Structural checks completed before boards go down
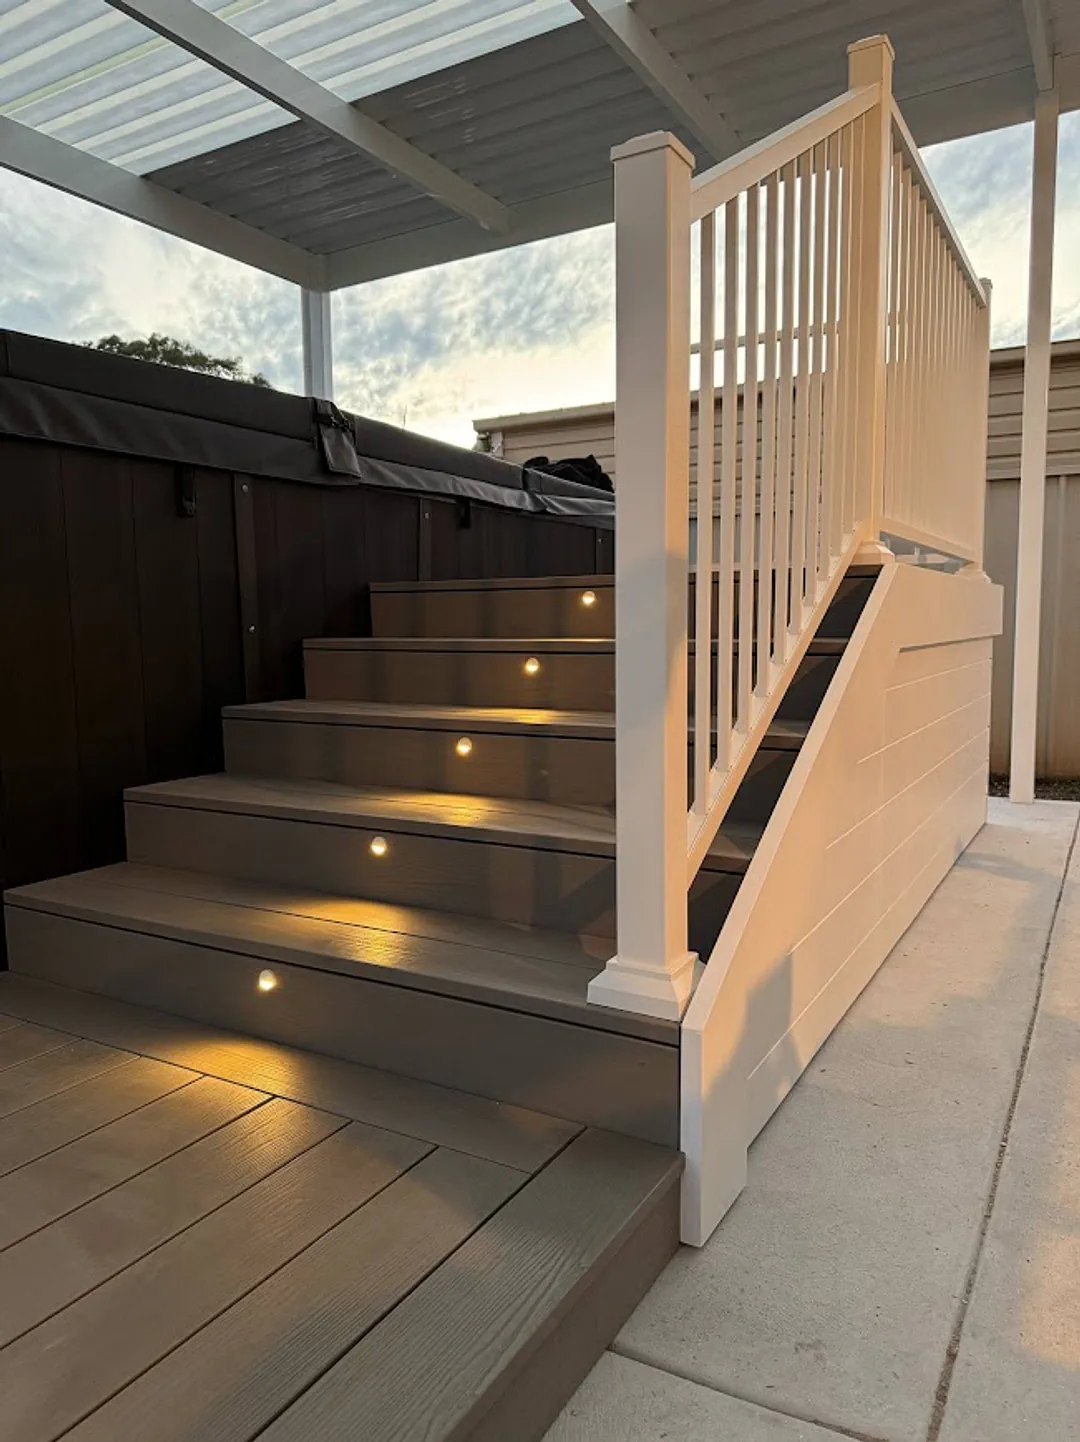
Photo of a spa deck with balustrades and in-step deck lighting.

Stairs, Balustrades and Lighting

Stairs, balustrades and lighting finish a custom deck and affect how safe and usable it feels day to day. Each element is chosen to suit the layout, the household and the surrounding landscape.

  • Stair configurations planned for the site and slope
  • Balustrade options including aluminium, glass and cable
  • Ultralox balustrading for a clean, modern line
  • Deck and stair lighting for evening use
  • Recessed lighting built into the deck structure
  • Railing heights and fixings suited to the site
  • Details checked before the final walkthrough

Ballard’s Carpentry: An Owner-Led Team Since 2017

Lucas Ballard founded Ballard’s Carpentry in 2017 and still measures, quotes and builds every project himself. Based in Leppington, the employed team works across Sydney and South Coast, treating each home like their own.

Ballard's Carpentry team building a deck

Be Inspired By Our Deck and Outdoor Living Space Projects

Decorative divider

Areas We Serve

Decorative divider

Serving the South Coast and Beyond

Ballard’s Carpentry works across Camden, Wilton, the Southern Highlands, South Coast, and Sutherland Shire.

See What Homeowners Value in Ballard’s Carpentry

We’re confident our customer feedback will help you decide whether our approach suits your expectations for quality, communication, and a carefully considered outdoor living space.

Custom Decks FAQs

What deck materials suit Sydney and South Coast weather?
Composite boards from brands such as Trex or Millboard resist moisture and temperature swings well. Timber species like Spotted Gum and Blackbutt suit homeowners wanting a natural look. The right choice depends on your site, budget and how much upkeep you want.
Composite decking needs less ongoing maintenance and holds its colour over time. Timber offers a natural grain and can be finished to match your home’s style. We walk through both options against your budget and site before you decide.
The subframe supports the whole deck and is rarely seen once construction finishes. Ground clearance, moisture and site conditions all affect which subframe suits your project. Getting this right avoids problems with sagging, movement or rot later on.

Multi-level decking is a common solution for sloped or uneven South Coast blocks. Each level is engineered to suit the grade while keeping the layout functional for everyday use. This approach also helps manage drainage across the site.