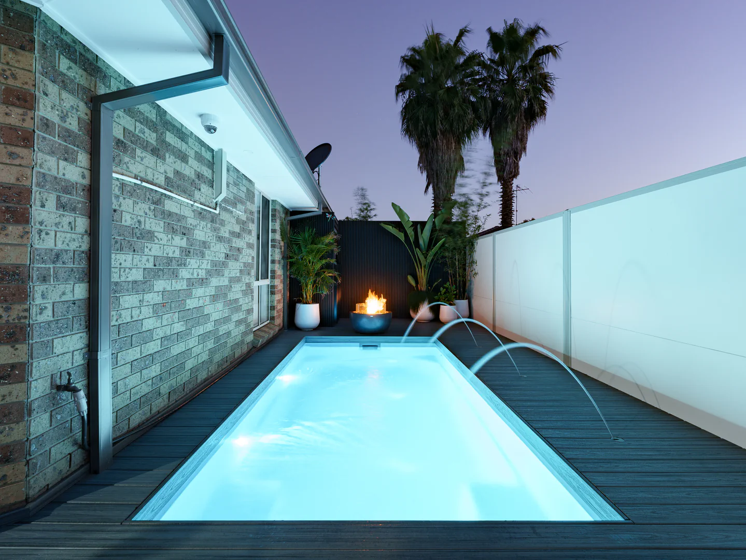
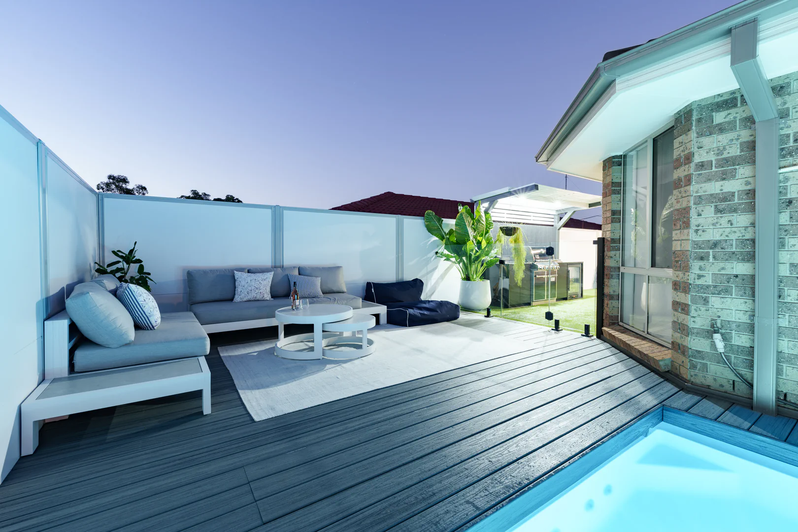
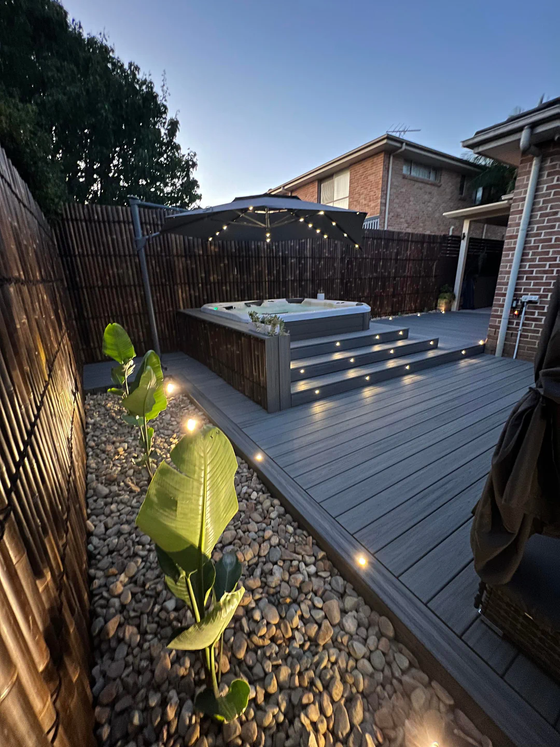
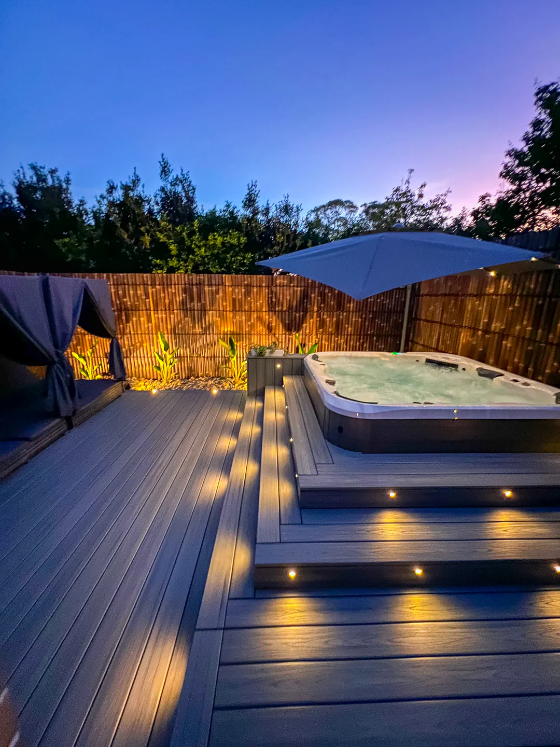
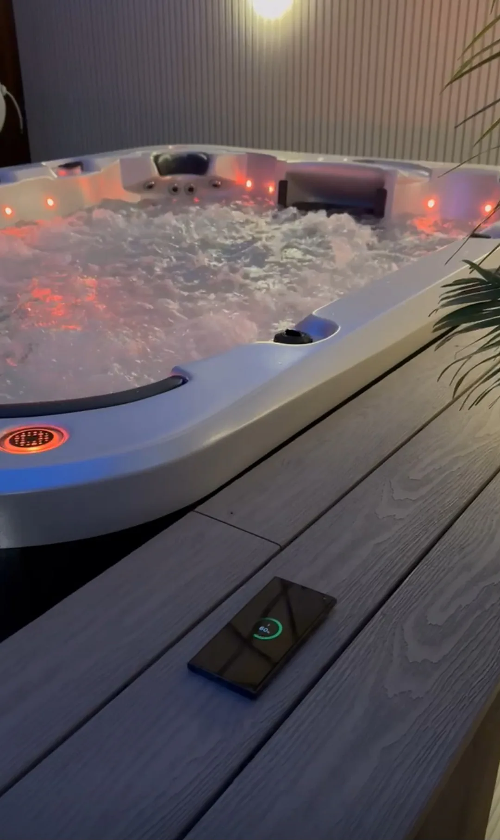
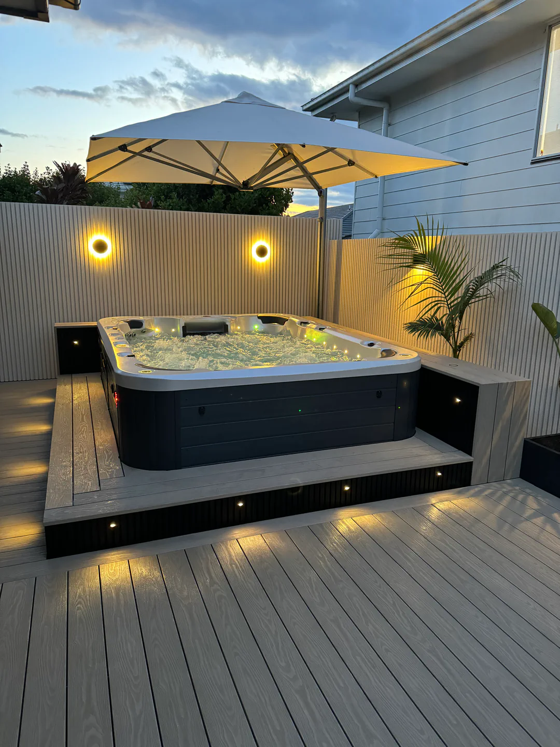
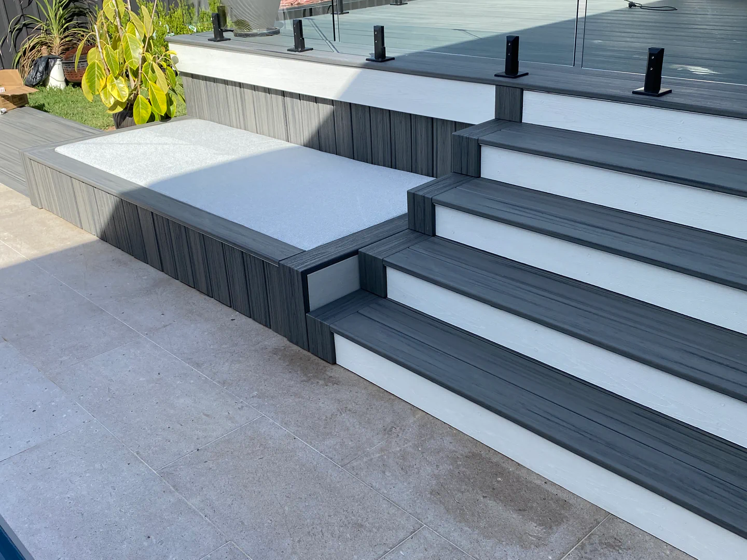
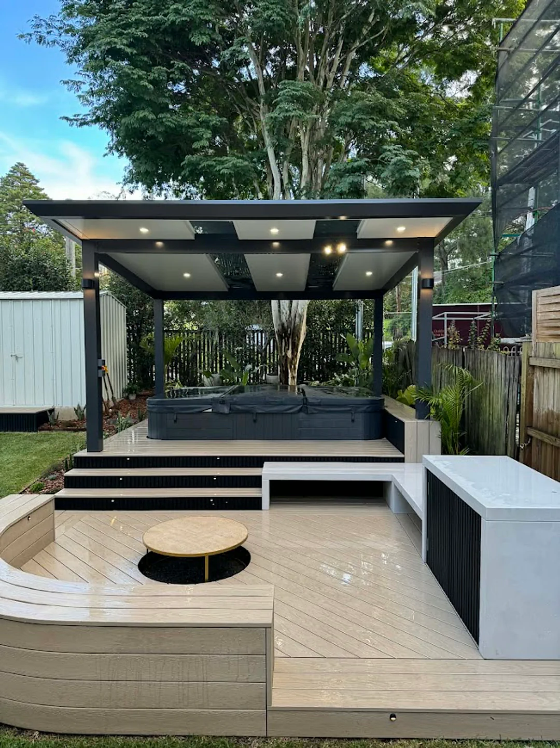
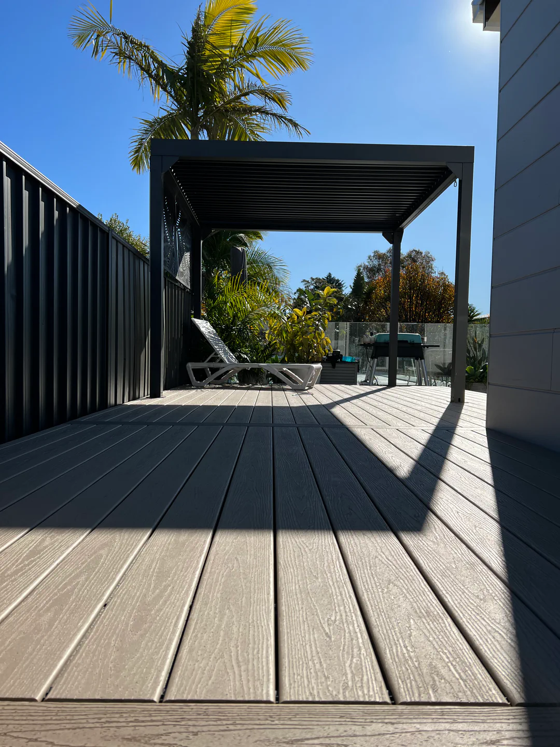
A swim spa deck in South Coast designs around the unit itself, not the other way around, since access panels, steps and seating all need to fit around it. We plan a deck around swim spa equipment, drainage and everyday use from the start.
Layouts planned around your specific spa unit
Step and entry points positioned for easy use
Seating and lounging areas built into the design
Curved decking shaped in-house for a spa surround
Board direction planned around the spa’s shape
Drainage falls built in from the start
Sub-Frames Suited to Spas and Moisture
A deck around spa fittings sits close to constant moisture, so the sub-frame matters more than it does on a standard deck. We use sub-frame systems chosen for durability rather than upfront cost.
LowDeck H4-treated sub-frames for low-clearance areas
Protection against rot from ongoing moisture exposure
Aluminium sub-frame options for added longevity
Ground clearance planned around spa and site conditions
Sub-frame choice matched to your specific site
Structural checks completed before boards go down
Integrated Access and Concealed Service Points
A spa with deck installation needs clear access to skimmers, filters and service points without spoiling the finished look. HIDE access covers let this equipment stay concealed within the deck surface.
HIDE access covers for skimmer and service points
Panels that blend into the surrounding decking
Access planned in during the design stage
Servicing made easier without lifting boards
Covers matched to your chosen decking colour
Positioned to suit how you use the space
Privacy and Finishing Details Around Your Spa Deck
Privacy screening is a common addition around a swim spa deck, particularly on smaller or overlooked sites. These details are planned alongside the deck rather than added on afterwards.
Privacy screens positioned around spa and seating areas
Screening styles matched to your deck and home
Balustrades chosen to suit safety and sightlines
Lighting added for evening spa use
Finishes coordinated across decking, screening and access covers
Details checked before the final walkthrough
Ballard’s Carpentry: An Owner-Led Team Since 2017
Lucas Ballard founded Ballard’s Carpentry in 2017 and still measures, quotes and builds every project himself. Based in Leppington, the employed team works across Sydney and South Coast, treating each home like their own.
We’re confident our customer feedback will help you decide whether our approach suits your expectations for quality, communication, and a carefully considered outdoor living space.
What makes a swim spa deck different from a standard deck?
A swim spa deck deals with constant moisture around the spa’s base and edges. Sub-frames and fixings need to suit this moisture rather than standard ground conditions. Access to skimmers and service points also needs planning into the layout.
How do I plan a deck around a swim spa?
The deck is planned around your specific spa unit, including its footprint, steps and access panels. Board direction and drainage falls are set to suit the shape of the spa. Seating and walkways are added once the core layout around the spa is set.
What sub-frame suits a deck around a spa?
LowDeck H4-treated sub-frames suit low-clearance areas where moisture sits close to the ground. Aluminium sub-frames offer another durable option for long-term performance. The right choice depends on ground clearance and how close the deck sits to the spa.
Can service points and skimmers stay hidden under a spa deck?
HIDE access covers let skimmers and service points sit flush within the decking surface. This keeps the finished look clean while still allowing easy access for servicing. Covers are matched to your chosen decking colour and board pattern.