Outdoor Living Spaces and Design in South Coast, NSW

Lighting, railing, fire features and cladding that finish your outdoor living space properly.

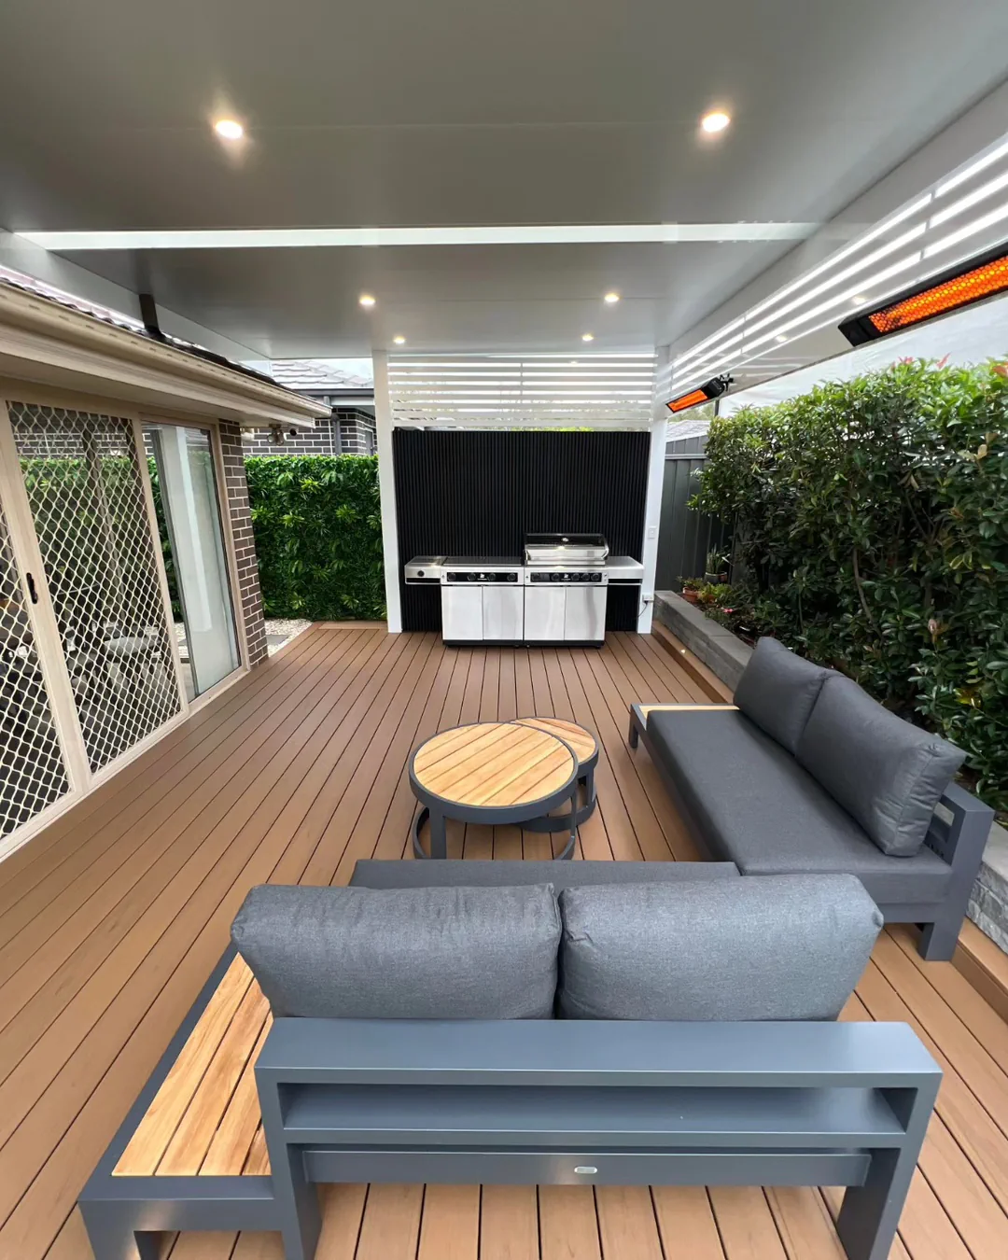
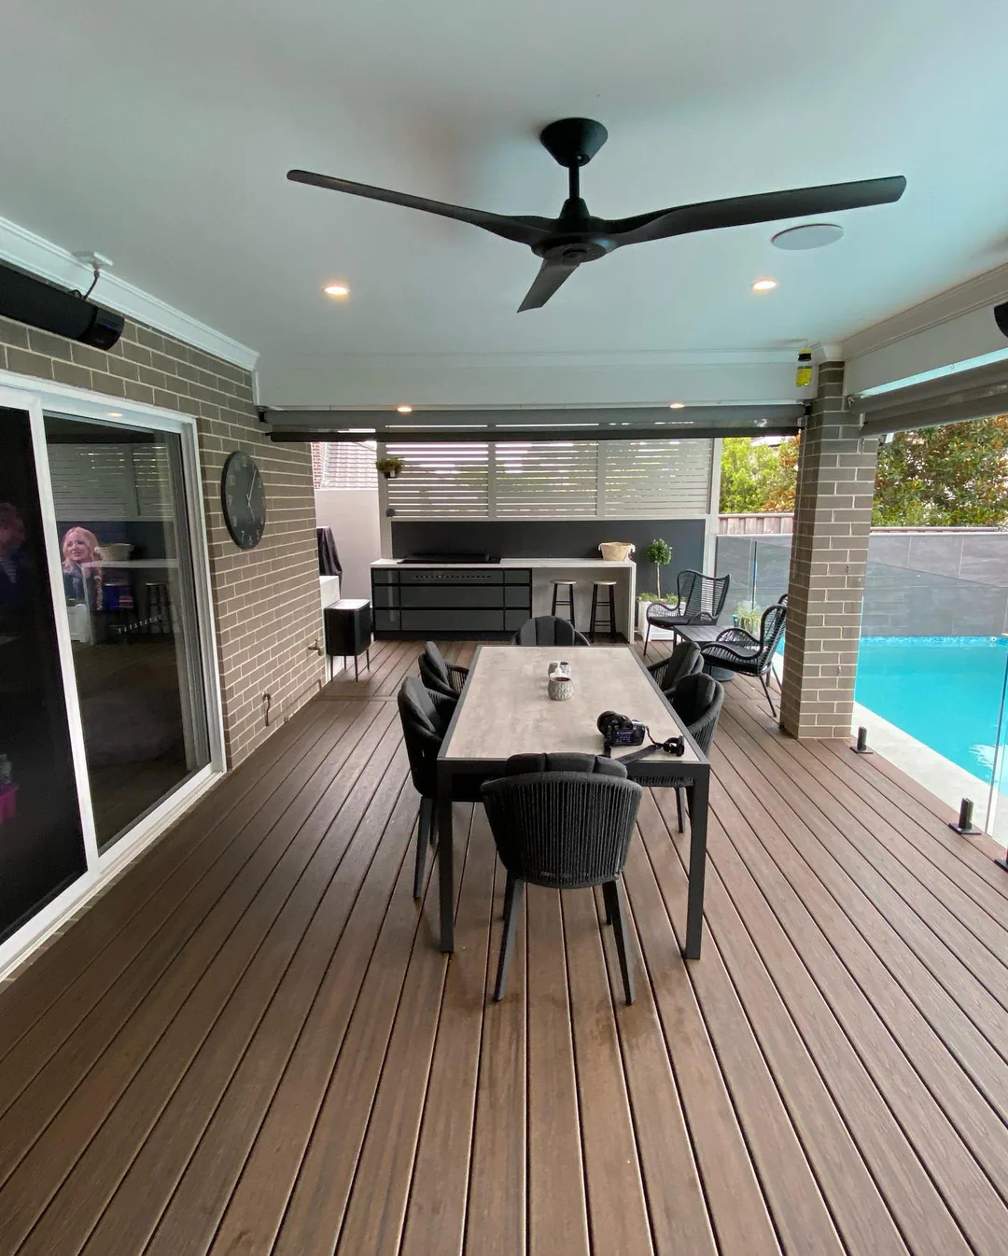
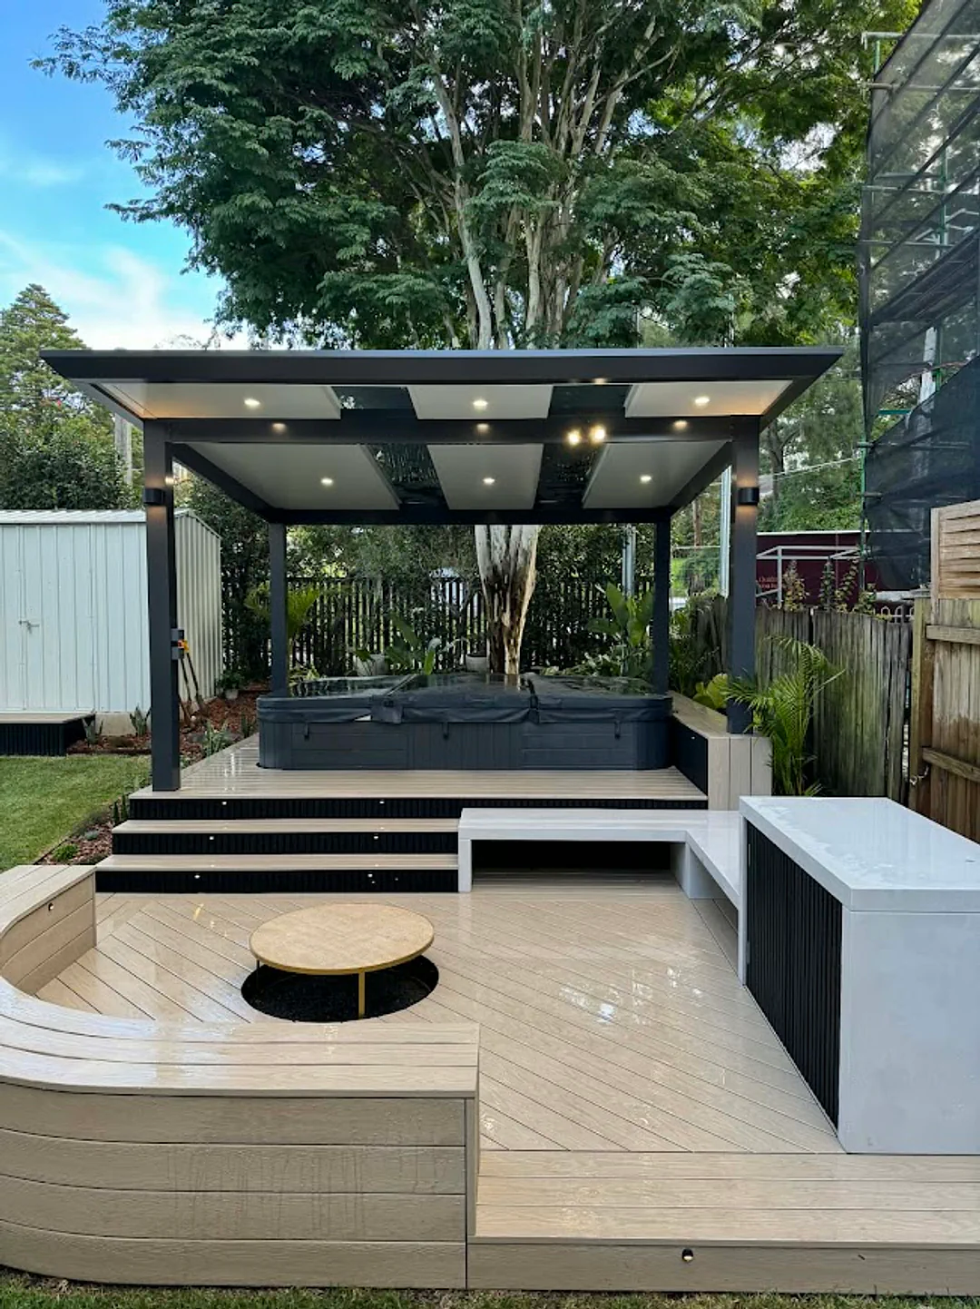
Photo of a custom deck with outdoor living features, including an insulated roof over the deck and a cantilever pergola over a BBQ area.
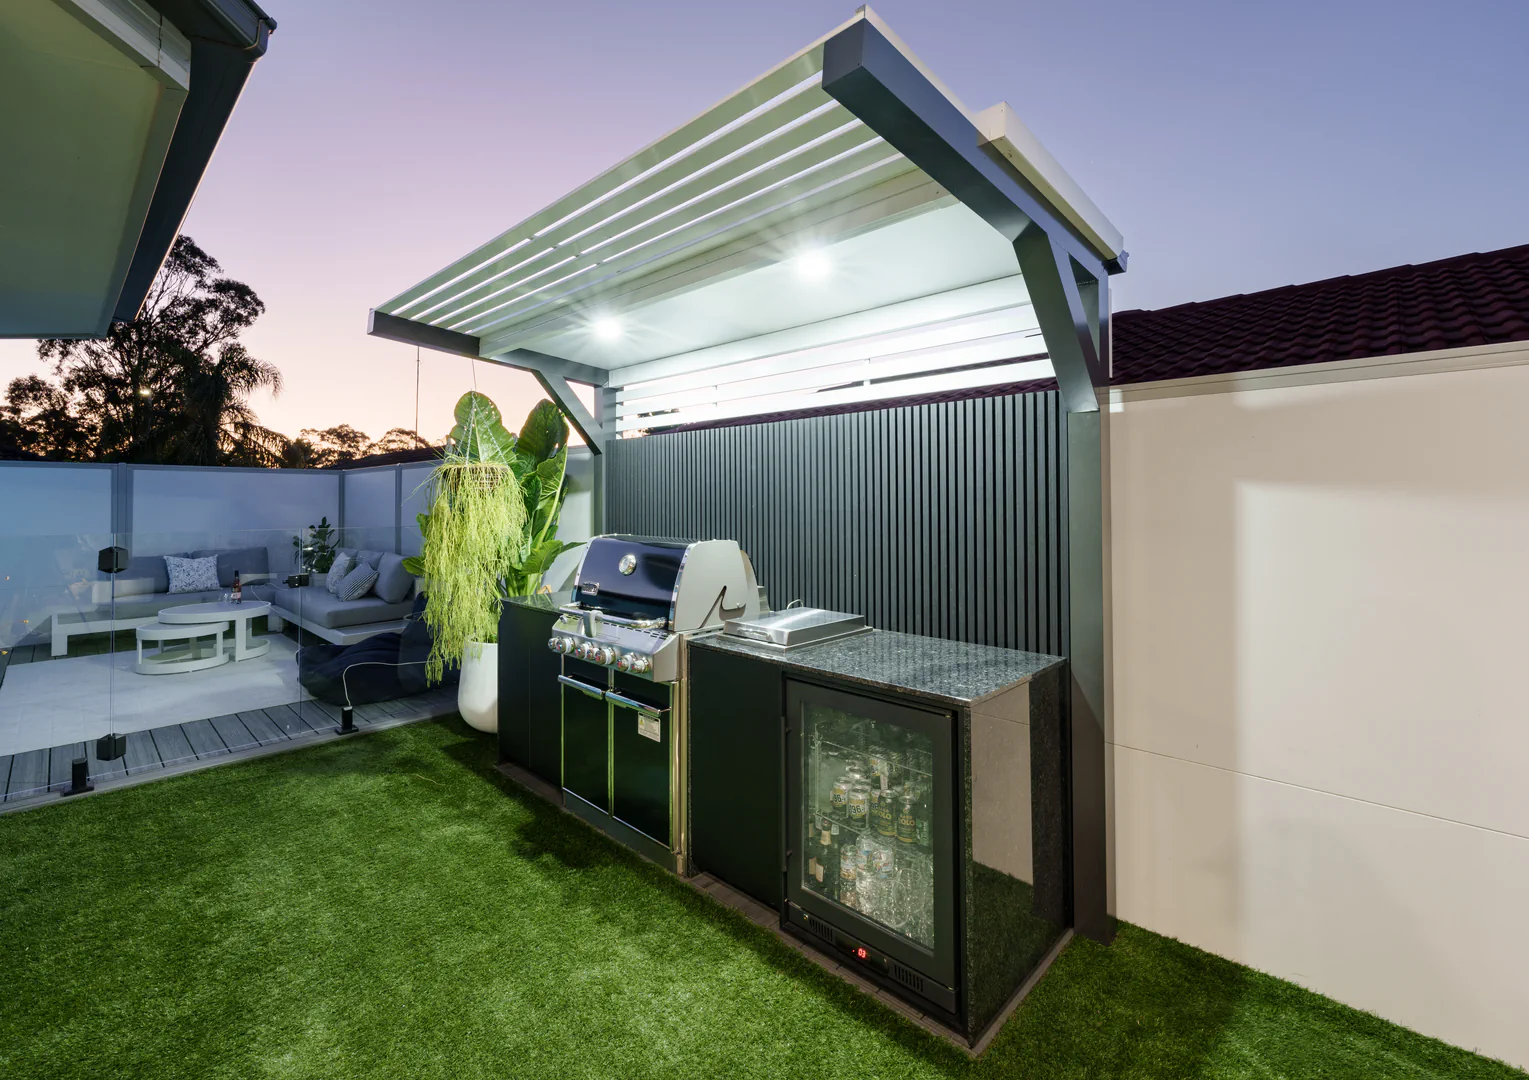
Photo of a BBQ area with a cantilever pergola.

Fireplaces, BBQ and Built-In Features

Fire pits, fireplaces and BBQ areas extend how long you can use outdoor living spaces in South Coast through the cooler months. As your outdoor kitchen builder, we plan these features into the layout rather than adding them as a separate structure.

  • Fire pits suited to smaller courtyards and patios
  • Built-in fireplaces for larger entertaining areas
  • Barbeque outdoor kitchen zones with bench and storage
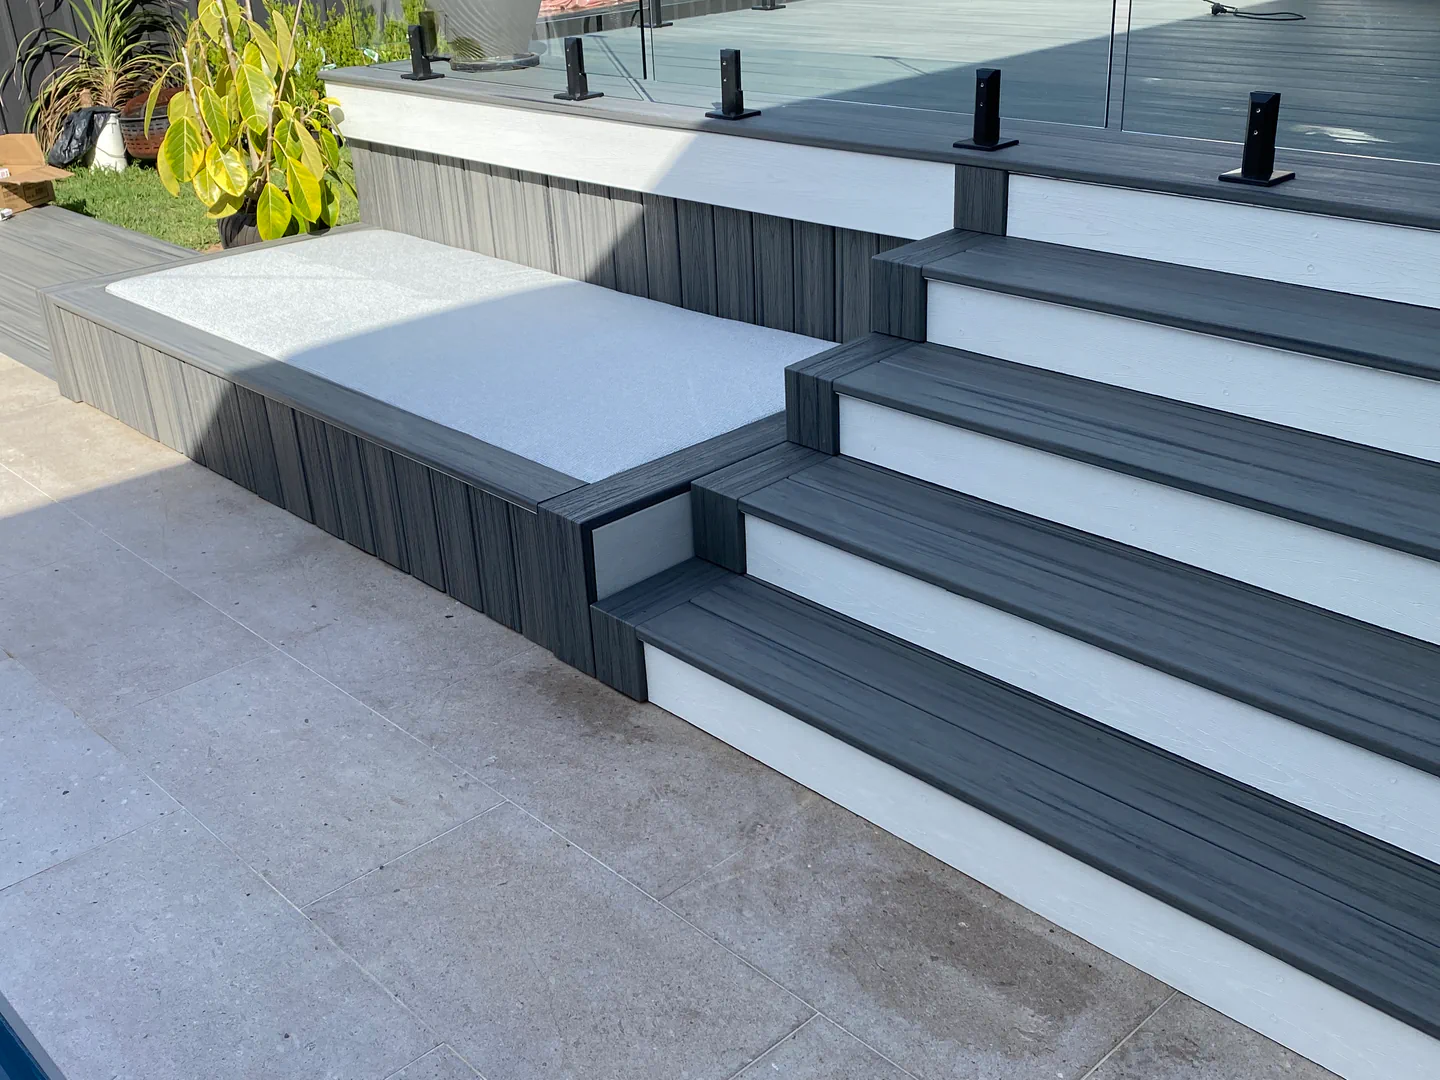
  • Built-in benches for extra seating without extra furniture
  • Built-in planters for greenery without a separate garden bed
  • Concrete elements coordinated with a trusted subcontractor
  • Finishes matched to your deck or cladding
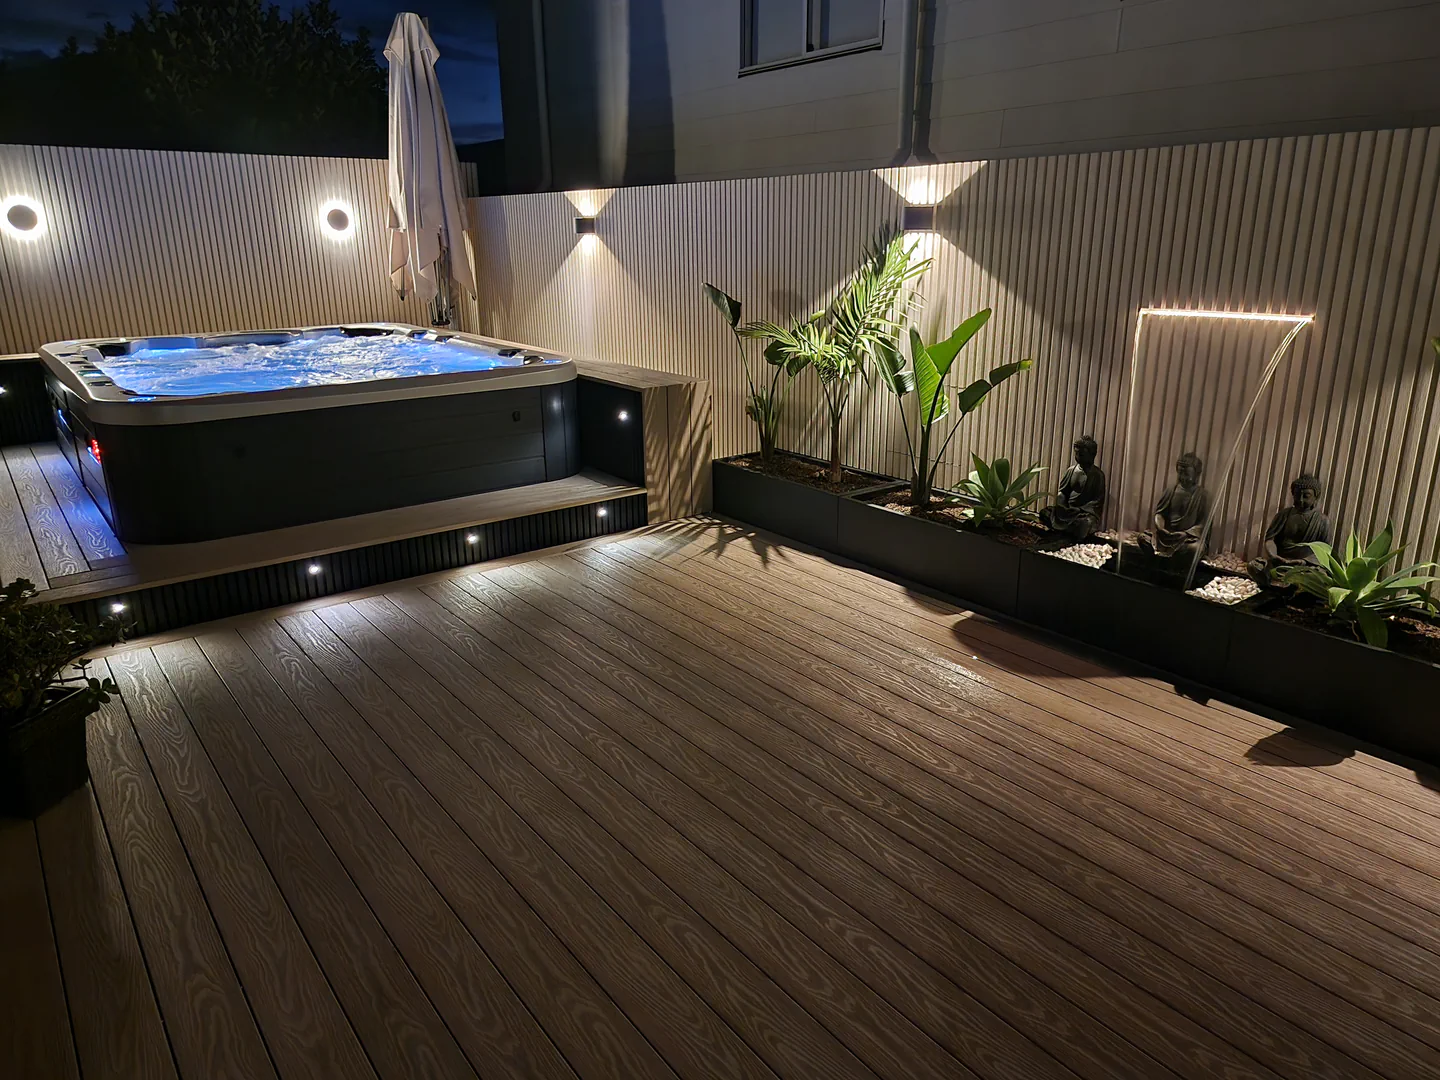
Photo of a spa deck with recessed deck lighting.

Deck Lighting

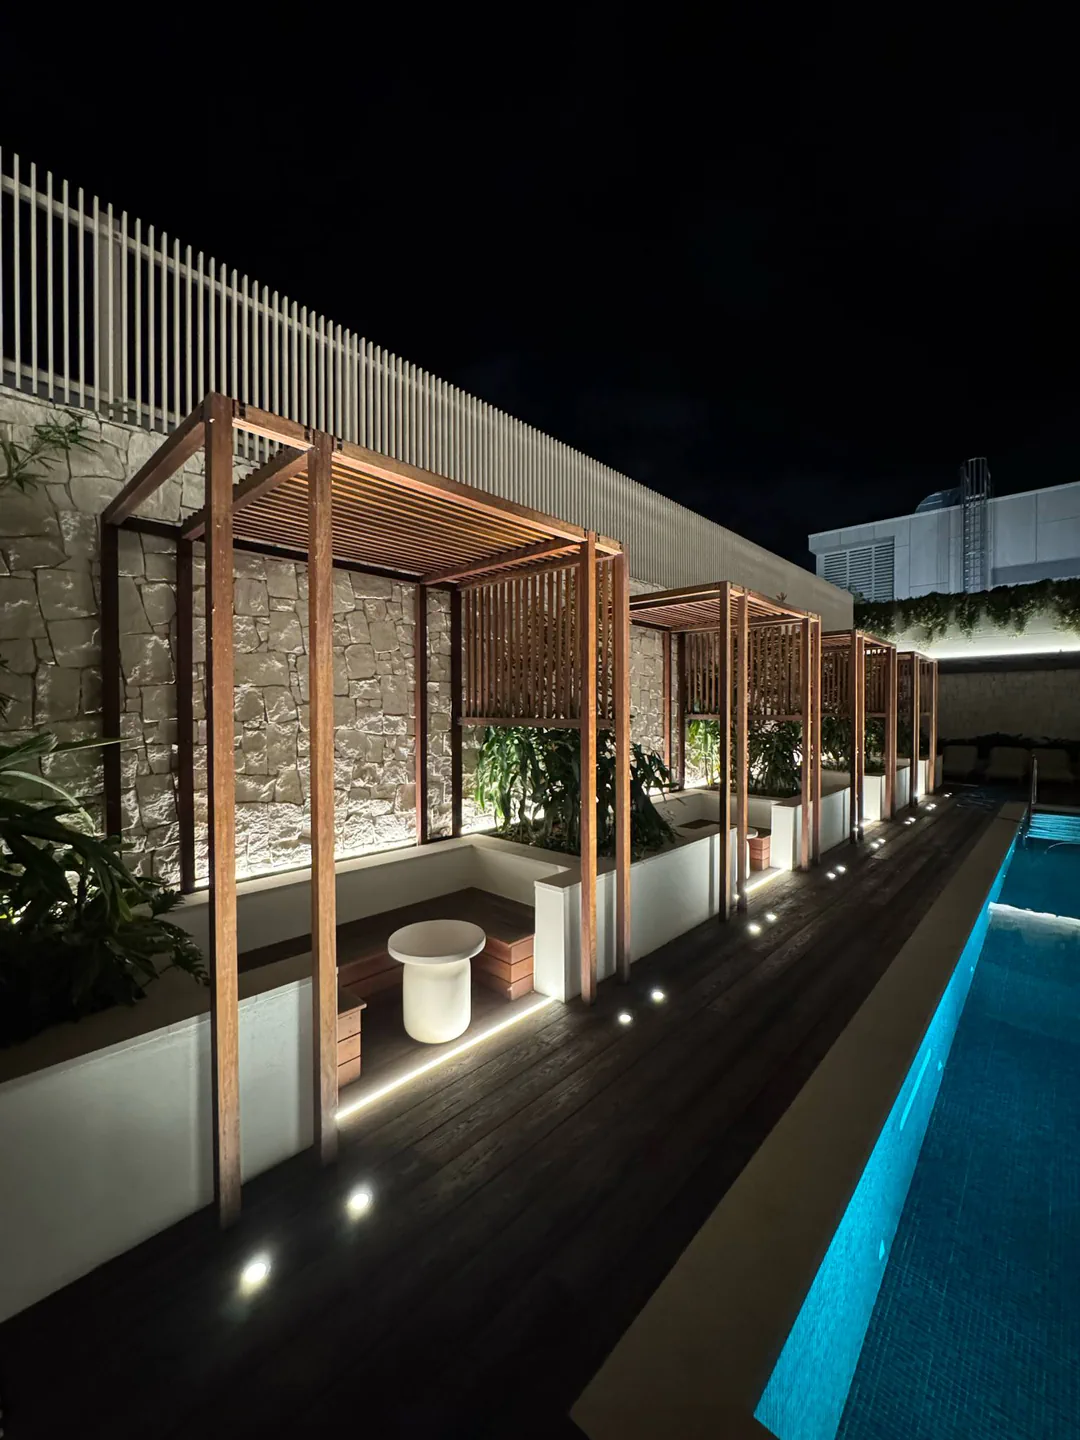
Deck lighting design makes a space usable well after the sun goes down. Correct deck lighting installation also protects fittings from moisture and everyday wear.

  • Recessed lighting built into deck boards
  • Stair and riser lighting for safe footing
  • Integrated lighting planned into the overall design
  • Fittings suited to outdoor and coastal conditions
  • Lighting layouts matched to how you use the space
  • Wiring planned in before boards go down
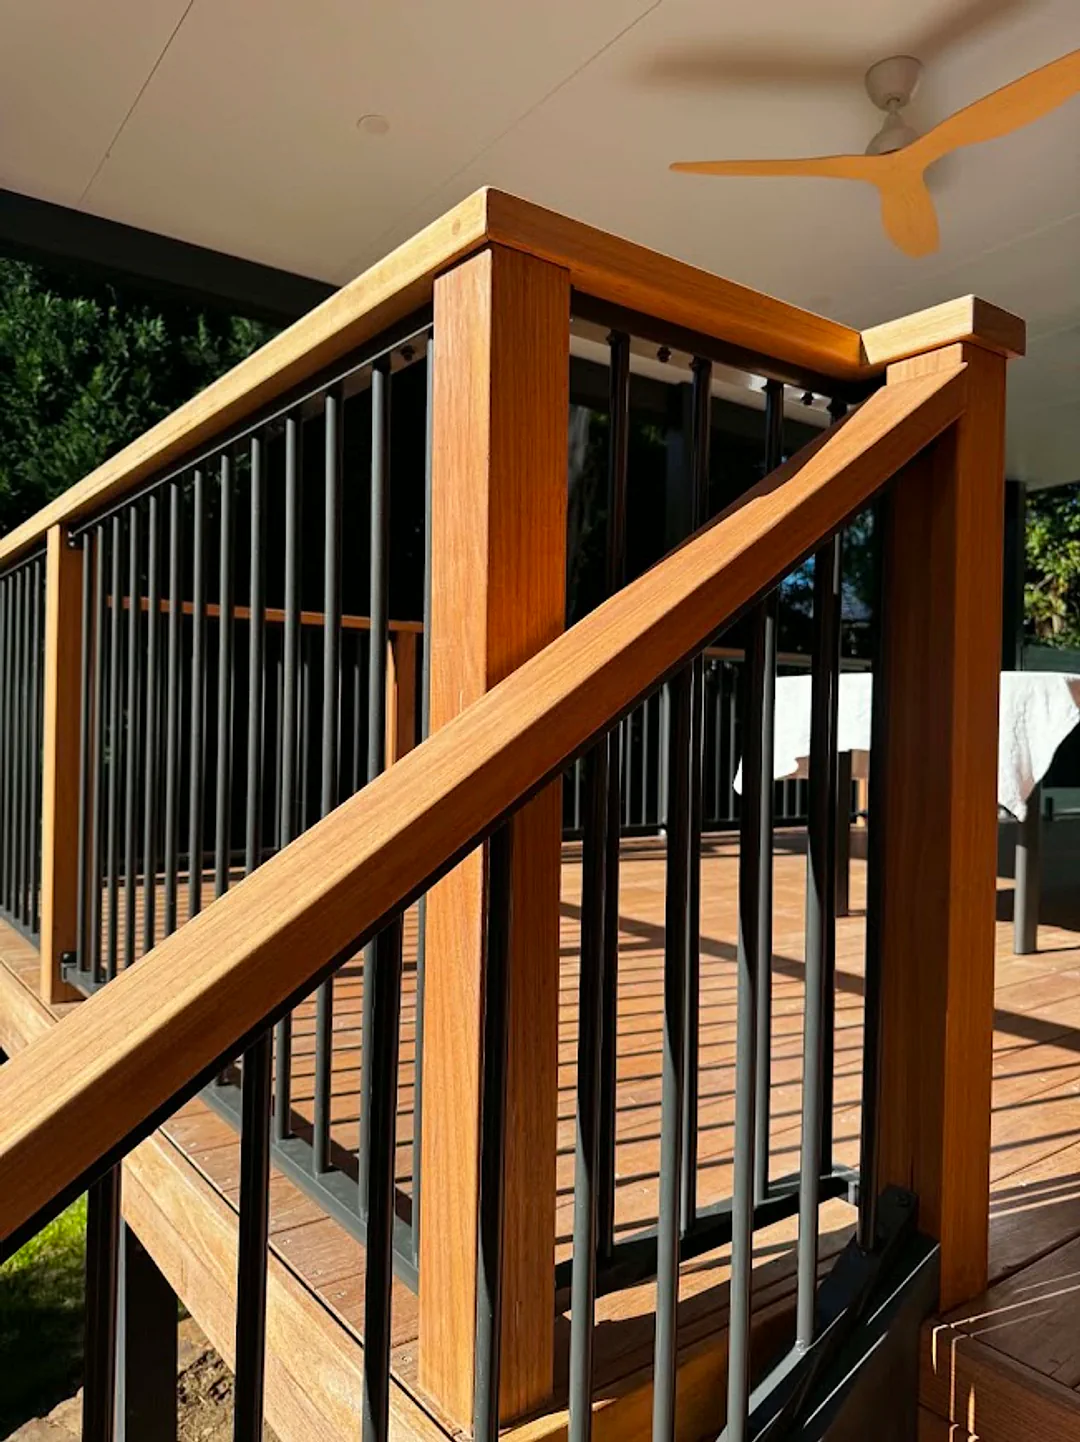
Photo of a custom balustrade by Ballard's Carpentry.

Balustrades and Deck Railing

Deck railing designs affect both safety and the overall look of a finished deck. Balustrade and deck railing installation options range from aluminium and timber through to glass and cable.

  • Aluminium balustrading for a low-maintenance finish
  • Timber balustrades to match a natural deck
  • Glass balustrades for unobstructed views
  • Cable balustrades for a modern, open feel
  • Ultralox balustrading as a TimberTech-related option
  • Heights and fixings suited to your site
  • Finishes matched to your deck and cladding
Photo of a deck with an underdeck dry space.

Underdeck Drainage and Sub-Frames

Underdeck drainage keeps the space beneath a raised deck dry and usable. The right sub-frame also affects how long a deck performs before problems appear.

  • Trex RainEscape drainage beneath raised decks
  • Dry, usable space created under the deck
  • Aluminium sub-frames for long-term durability
  • H4-treated sub-frames for low-clearance and spa areas
  • Sub-frame choice matched to moisture and ground conditions
  • Systems selected to suit your specific site
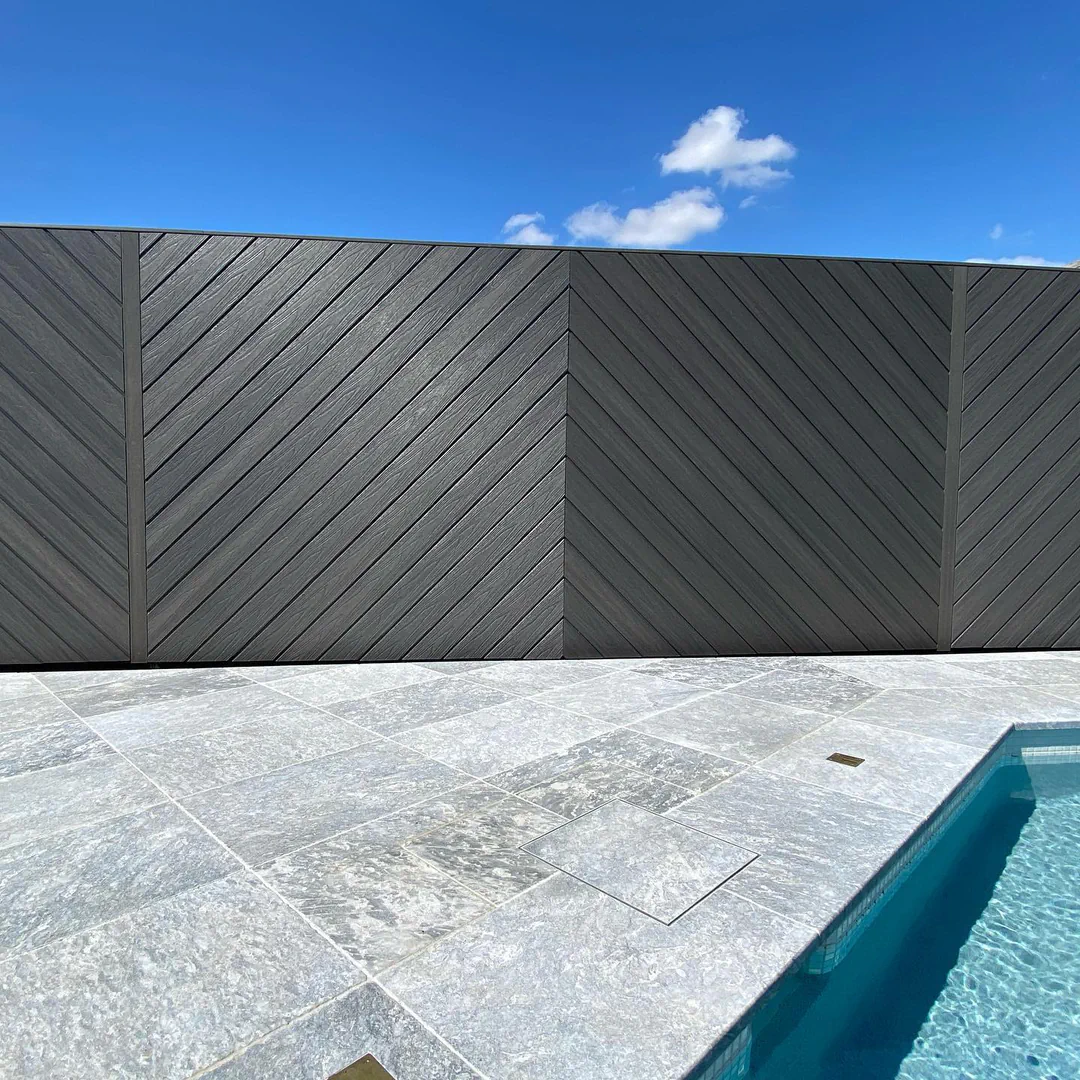
Photo of gray wall cladding providing privacy for a pool deck.

Wall Cladding

Wall cladding adds a finished, architectural look to feature walls, screening and outdoor living areas. It also works alongside privacy screens where a boundary needs covering as part of a larger project.

  • Castellation cladding for a ribbed, slatted look
  • Shadow-line cladding for a clean, modern finish
  • Shiplap cladding for a more traditional profile
  • James Hardie products used where suited to the project
  • Wall panels and screening for added privacy
  • Cladding matched to your deck and balustrade finishes

Ballard’s Carpentry: An Owner-Led Team Since 2017

Lucas Ballard founded Ballard’s Carpentry in 2017 and still measures, quotes and builds every project himself. Based in Leppington, the employed team works across Sydney and the South Coast, treating each home like their own.

Ballard's Carpentry team building a deck

Be Inspired By Our Deck and Outdoor Living Space Projects

Decorative divider

Areas We Serve

Decorative divider

Serving the South Coast and Beyond

Ballard’s Carpentry works across Camden, Wilton, the Southern Highlands, South Coast, and Sutherland Shire.

See What Homeowners Value in Ballard’s Carpentry

We’re confident our customer feedback will help you decide whether our approach suits your expectations for quality, communication, and a carefully considered outdoor living space.

Deck & Outdoor Living Features FAQs

Which features suit an outdoor living space in the South Coast?
Fire features and insulated lighting suit cooler evenings across the South Coast. Durable balustrades and cladding handle exposure to wind, rain and temperature swings well. The right combination depends on your site, layout and how you use the space.

Stair and riser lighting helps mark changes in level once it gets dark outside. Recessed lighting along walkways reduces trip hazards around furniture and steps. We plan lighting into the layout before construction so wiring sits neatly under the boards.
Aluminium and glass balustrades generally handle salt air and exposure better than untreated timber. Cable balustrades need regular tension checks in more exposed locations. We match the material to your site conditions rather than a single standard option.
Underdeck drainage keeps the area beneath a raised deck dry enough for storage or seating. Without it, water can pool and cause damp or damage underneath the structure. Systems such as Trex RainEscape direct water away from the space below.