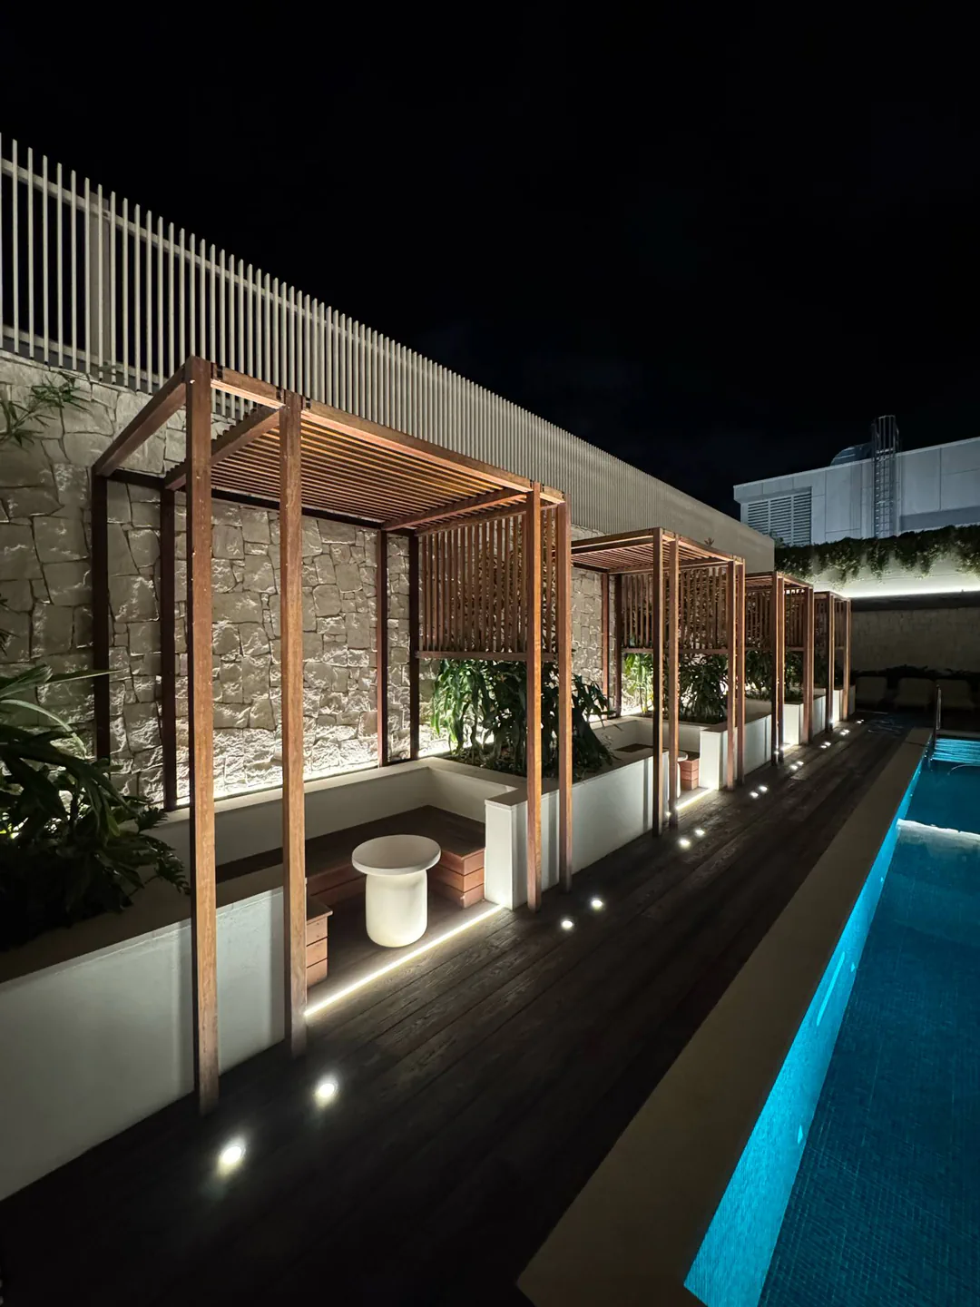
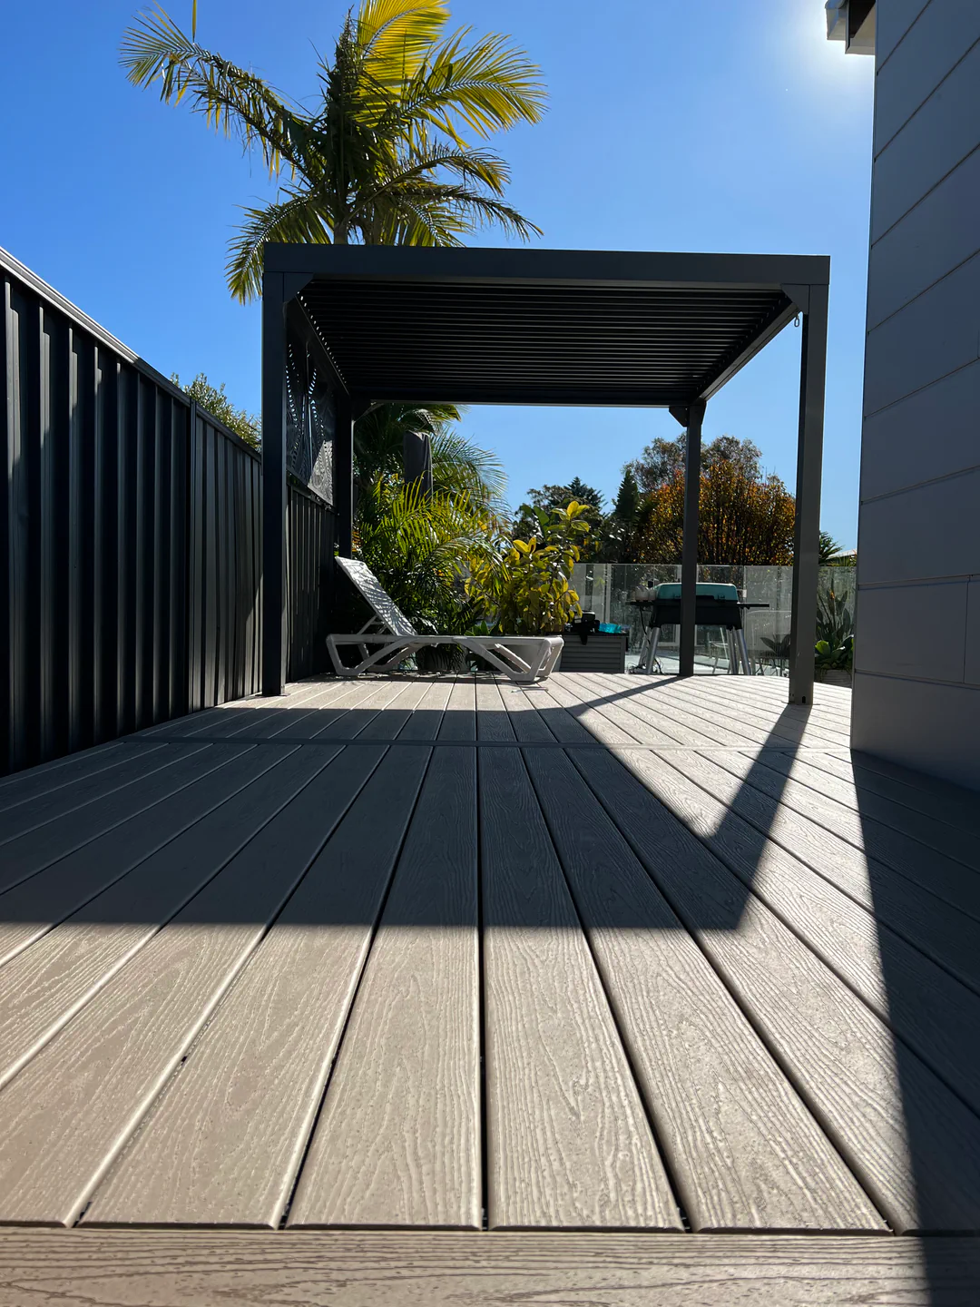
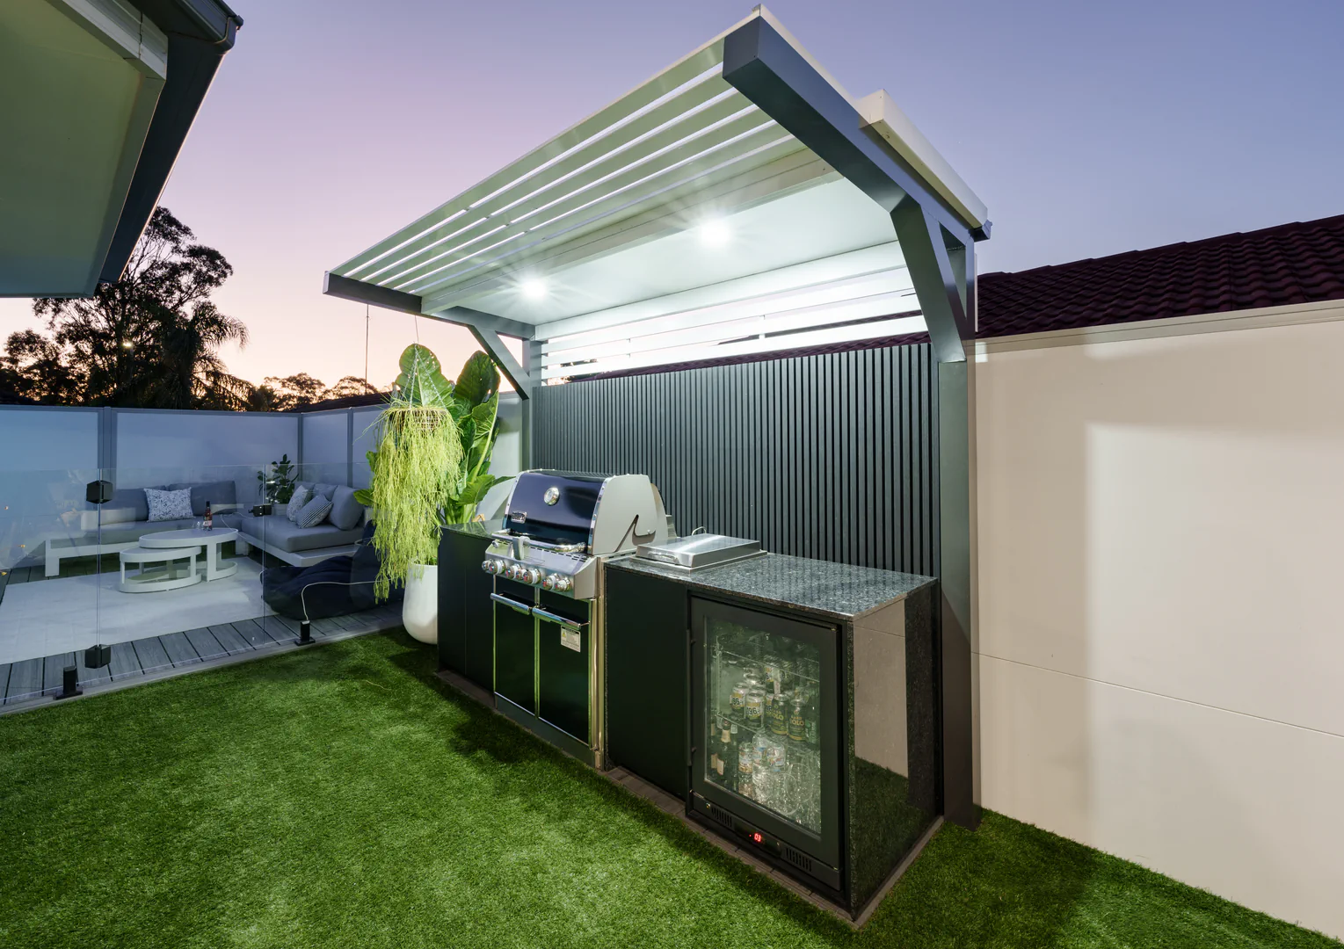
Cantilever pergolas use fewer posts, which keeps sightlines open around outdoor living areas. Lux Cantilever systems suit homeowners who want a modern pergola design without corner posts interrupting the space.
Cantilevered posts set away from seating areas
Two-post systems for open, unobstructed layouts
Suited to decks, patios and pool surrounds
Clean lines that match modern home exteriors
Structural engineering suited to spans and loads
Finishes chosen to match your existing colour scheme
Louvred and Opening Roof Pergolas
Pergolux louvred systems let you open or close the roof depending on the weather. This pergola installation option suits South Coast homeowners who want shade in summer and sun in winter.
Adjustable louvres for shade or full sun
Motorised or manual opening roof options
Rain sensors available for automatic closing
Integrated guttering to manage rainfall properly
Suited to alfresco dining and entertaining areas
Finishes to match your home’s exterior palette
Insulated Roofs
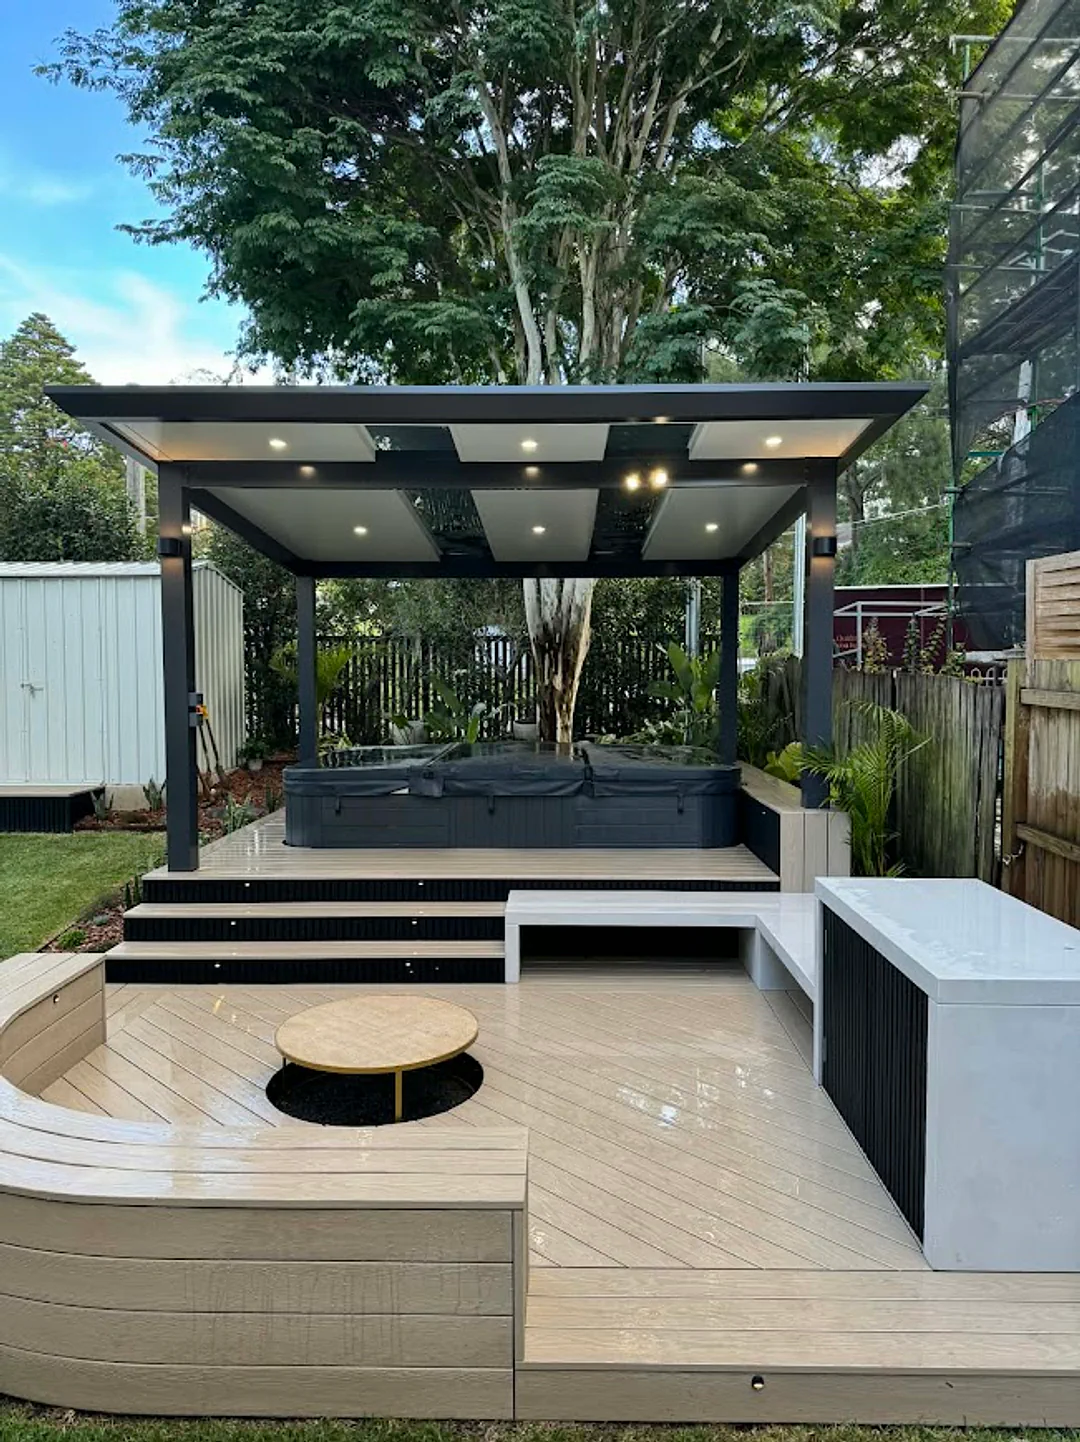
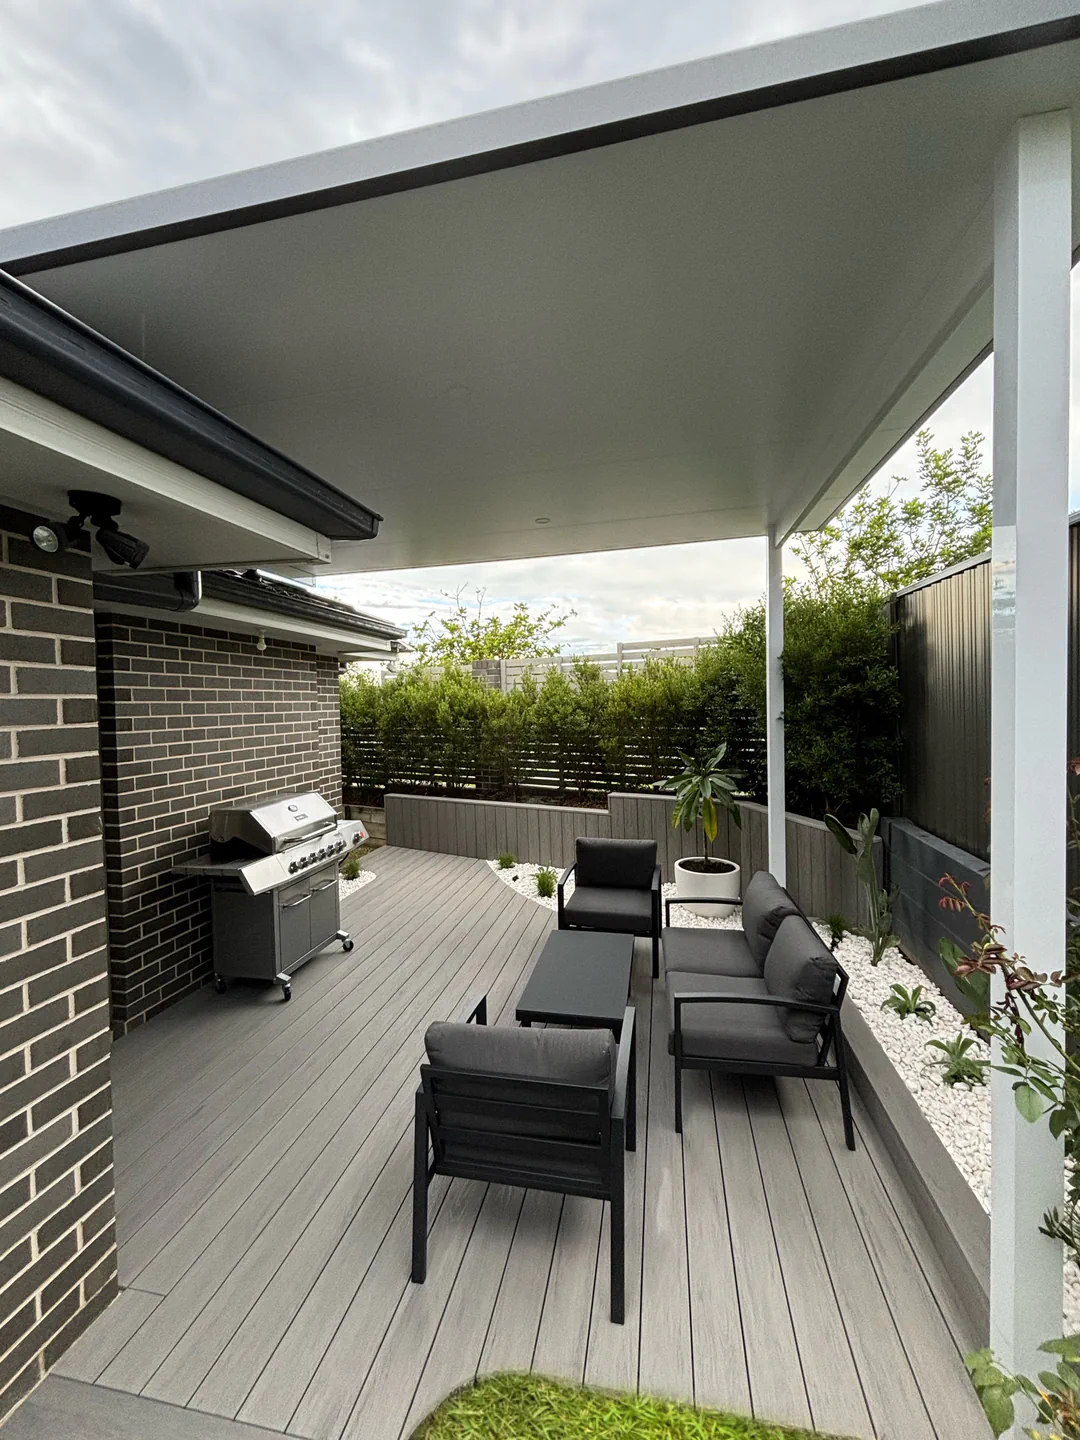
Insulated roof panels from Versiclad give a flatter, low-pitch cover design while still shedding water properly. As your pergola builder in South Coast, we suggest these systems for homeowners wanting year-round use without a steep roofline.
Flat or low-pitch roof profiles
Insulation that reduces heat under the roof
Proper drainage into existing stormwater systems
Suited to outdoor kitchens and living areas
A low-profile look that suits modern homes
Structural fixing planned around your existing roofline
Arbours and Outdoor Structures
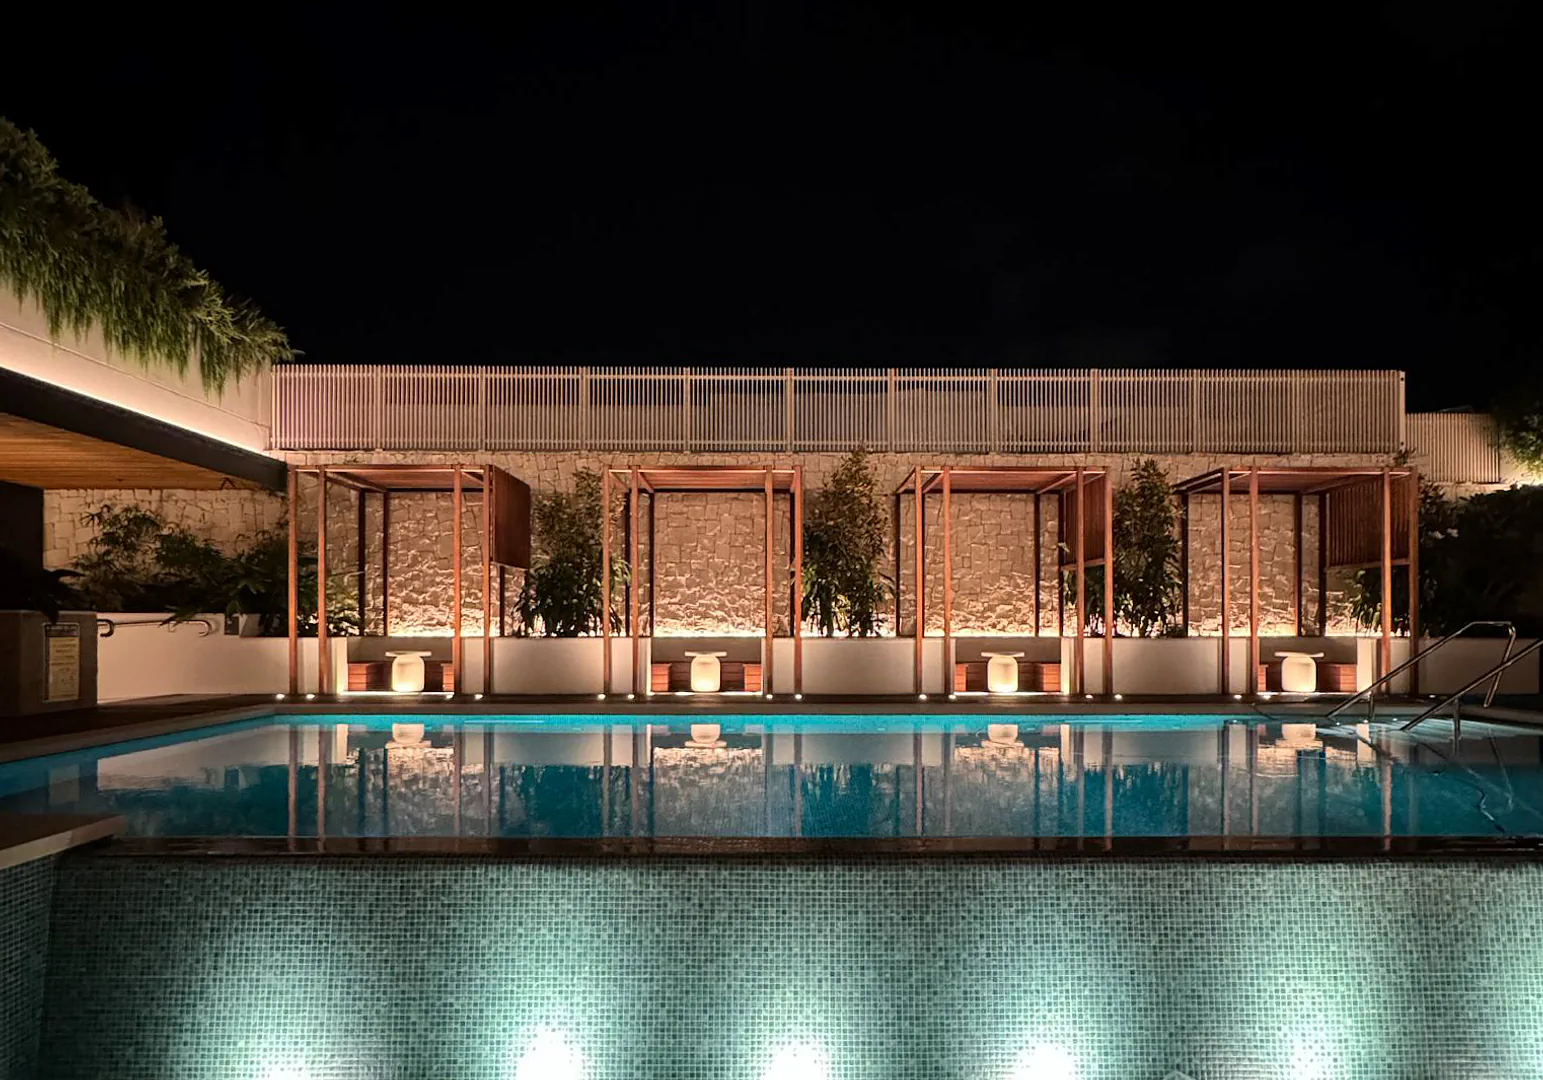
Arbours add structure and definition to garden entries, walkways and smaller outdoor areas. They are built using the same attention to structure and finish as a full pergola.
Garden entry and walkway arbour structures
Framing suited to climbing plants and vines
Finishes to match decking and cladding
Suited to smaller garden spaces
Built using the same fixings and materials
Positioned to define spaces without overpowering them
Ballard’s Carpentry: An Owner-Led Team Since 2017
Lucas Ballard founded Ballard’s Carpentry in 2017 and still measures, quotes and builds every project himself. Based in Leppington, the employed team works across Sydney and the South Coast, treating each home like their own.
We’re confident our customer feedback will help you decide whether our approach suits your expectations for quality, communication, and a carefully considered outdoor living space.
What pergola designs suit Sydney and South Coast weather?
Louvred roof systems suit homes that want shade in summer and sun in winter. Insulated roof pergolas handle heavy rain and harsh sun with a flatter profile. Cantilever designs suit open entertaining areas without interrupting the layout with extra posts.
How do I choose between a cantilever and a louvred pergola?
Cantilever pergolas suit homeowners who want open sightlines and fewer support posts. Louvred pergolas suit homeowners who want to adjust shade and airflow through the seasons. We match the system to your layout, budget and how you use the space.
Can a pergola be attached to an existing deck?
Pergolas can be fixed directly onto an existing deck when the structure suits the extra load. Some sites need extra footings or bracing to support the additional roof. We assess your existing structure before recommending the right pergola system.
How does an insulated roof pergola manage rain and drainage?
Insulated roof panels are installed with a slight fall to shed water away from the structure. Guttering and downpipes connect into your existing stormwater system where required. This keeps the area usable during rain without pooling water on the roof.